
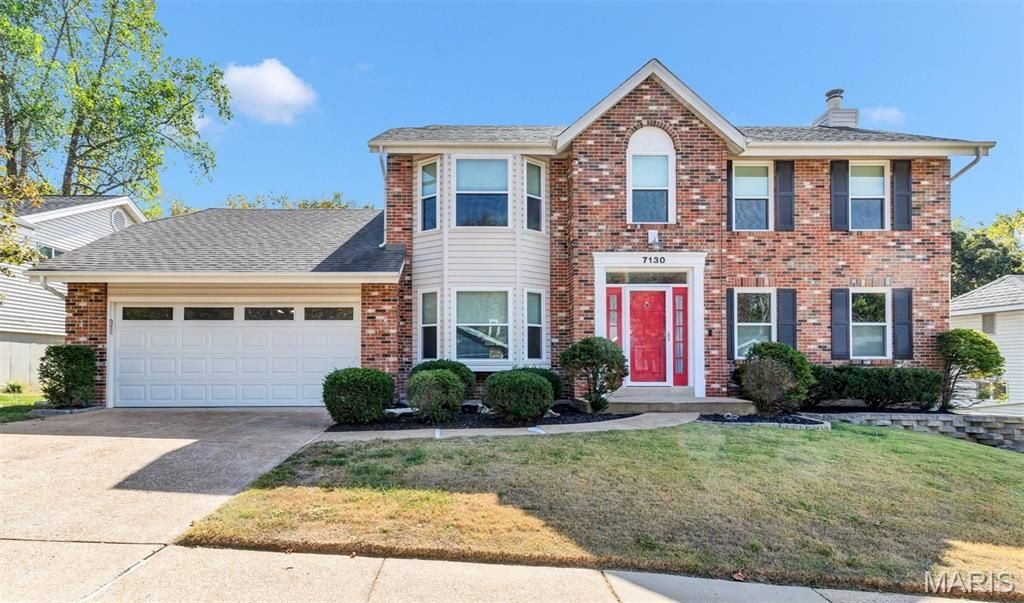
BEDS4
BATHS3 full 1 partial
SQUARE FEET3,230
MLS#26053052
STATUSActive
PROPERTY TYPEResidential - Single Family
SUBDIVISIONNew England Village
SCHOOLMehlville R-IX
Property Description
Outstanding, two-story, full-brick w/finished lower level, lovely yard w/new deck backing to trees. Walk-out finished lower level has rec room, full bath, extra room & storage. Remodeled kitchen w/stainless appliances; including smooth cooktop range, built-in microwave & dishwasher, center island breakfast bar, solid surface counters w/tile backsplash, updated lighting & cabinets. Separate formal dining room w/bay window & classic chandelier. New neutral paint. Hardwood flooring. New carpeting. Formal entry foyer w/guest closet. Oversized family room has full brick gas log fireplace, ceiling fans & French doors to expansive deck. Main floor laundry room w/cabinets. Updated baths. Equal-sized kids rooms. Primary bedroom w/bay window has full bath has deep walk-in closet & separate shower & tub. Professionally finished lower level has can lighting, ceiling fans, full bath w/shower, storage & opens to back yard concrete patio & new retaining wall. Exceptional tree-lined lot to common ground has bricked garden. Roof '15, newer windows, upgraded plumbing. Spit-spot & exceptionally well-maintained. Subdivision pool, clubhouse & tennis.
Property Features
Property Type: Residential - Single Family
Basement: 9 ft + Pour, Bathroom, Concrete, Partially Finished, Full, Interior Entry, Sleeping Area, Walk-Out Access
Basement: Yes
Cooling: Ceiling Fan(s), Central Air
Garage: 2 car attached
Heating: Forced Air, Natural Gas
Home Style: Traditional
Lot Size: 0.18 Acres
Roof Type: Architectural Shingle
Taxes: $4,374
Year Built: 1985
Amenities
Breakfast Bar
Built-in Features
Ceiling Fan(s)
Chandelier
Entrance Foyer
Granite Counters
Kitchen Island
Separate Shower
Shower
Solid Surface Countertop(s)
Storage
Tub
Walk-In Closet(s)
Feature Descriptions
Appliances: Stainless Steel Appliance(s), Electric Cooktop, Dishwasher, Disposal, Dryer, Ice Maker, Microwave, Oven, Built-In Electric Oven, Range, Built-In Electric Range, Electric Range, Refrigerator, Washer, Water Heater, Gas Water Heater
Association Amenities: Clubhouse, Common Ground, Game Court Exterior, Party Room, Pool, Recreation Facilities, Tennis Court(s)
Days on Site: 2
Exterior: Brick, Frame, Shingle Siding, Vinyl Siding
Fireplace: Family Room, Gas, Gas Log, Glass Doors
HOA Fee: $460/ Annually
Lot: Adjoins Wooded Area, Back Yard, Garden, Some Trees
Parcel#: 34K-34-0196
Sewer: Public Sewer
SQFT. Above Grade: 2330
SQFT. Below Grade: 900
Utilities: Cable Available, Electricity Available, Electricity Connected, Natural Gas Available, Natural Gas Connected, Sewer Available, Sewer Connected, Water Available, Water Connected
Water: Public
Local Schools
High School: Oakville Sr. High
Middle School: Oakville Middle
Elementary School: Point Elem.
School District: Mehlville R-IX
Listed By / Shown By
Listed By
Agency Name: RE/MAX Results
Shown By
Agent Name: David Nelson
Agent Phone: 314.352.5200
Agency Title: RedKey Realty Leaders

Estimate Your Payment
Estimated Payment
$ 2,803.92 per month $2,315.46 Principal & Interest $364.50 Property Tax $123.96 Homeowner's Insurance
7130 Shady Hill Drive | MLS# 26053052
This single family home located at 7130 Shady Hill Drive, Saint Louis, MO 63129 is currently listed for sale with an asking price of $425,000. This property was built in 1985 and has 4 bedrooms and 3 full and 1 partial baths with 3230 sq. ft. Shady Hill Drive is located in the New England Village subdivision within the Mehlville R-IX school district. Search New England Village real estate on davidnelson.redkeystlouis.com today.