
BEDS3
BATHS2 full 1 partial
MLS#26053223
STATUSComing Soon
PROPERTY TYPEResidential - Single Family
SUBDIVISIONBarrington Oaks 02
SCHOOLNorthwest R-I
Property Description
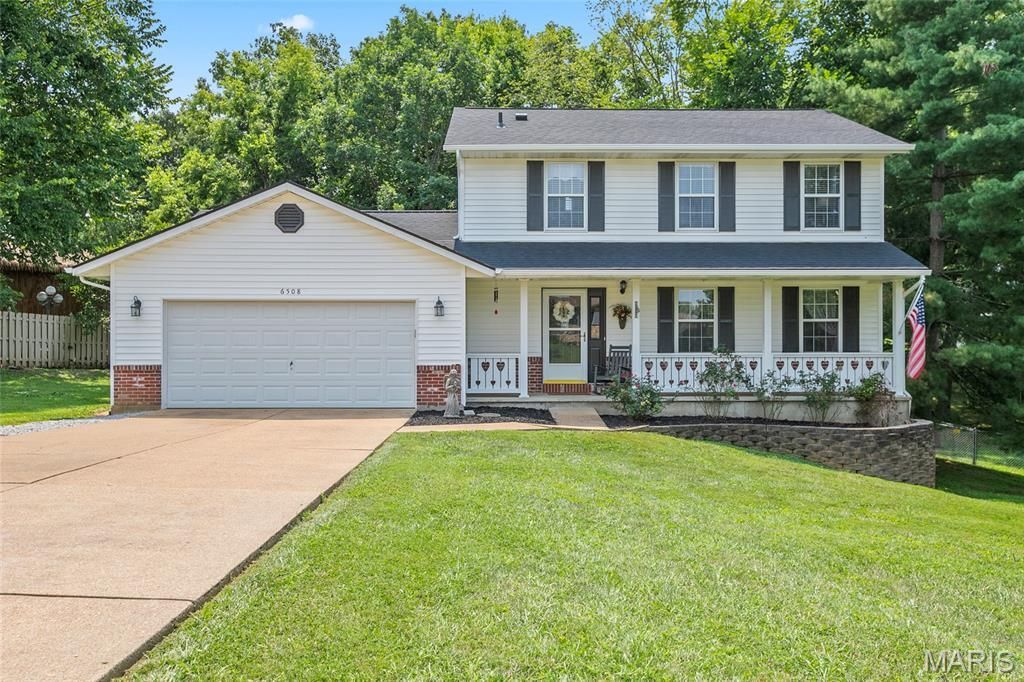
Welcome to this outstanding 3-bedroom, 3-bath home in the Barrington Oaks subdivision that is ready for its new owner. Enjoy 2,100 sq+/-ft of finished living space, featuring a large eat-in kitchen (remodeled in 2013) overlooking a spacious 22x12 sunken bonus room/ recessed lounge that creates a cozy gathering space. Separate formal dining room, additional formal living room, and main-floor laundry.The unfinished walkout basement with a rough-in is ready for your imagination. Many upgrades have been completed, including a new roof (2025), new carpet (2025), fresh paint throughout, new gutters (2026) and more. Outside, you'll find a level well maintained yard with mature trees, a large deck, patio area, and a fenced backyard.
Property Features
Property Type: Residential - Single Family
Basement: Walk-Out Access
Basement: Yes
Cooling: Central Air, Electric
Garage: 2 car attached
Heating: Electric
Home Style: Traditional
Lot Size: 0.42 Acres
Taxes: $2,946
Year Built: 1991
Amenities
Bookcases
Breakfast Bar
Breakfast Room
Ceiling Fan(s)
Eat-in Kitchen
Kitchen Island
Feature Descriptions
Appliances: Electric Cooktop
Association Amenities: Other
Exterior: Vinyl Siding
Fireplace: None
HOA Fee: $450/ Annually
Lot: Back Yard, Level
Parcel#: 06-6.0-24.0-3-002-001.46
Sewer: Public Sewer
SQFT. Above Grade: 2100
Utilities: Cable Available
Water: Public
Room Sizes
Family Room: 22x12
Kitchen: 18x12
Dining Room: 15x11
Living Room: 17x12
Bathroom: 5x5
Bedroom 2: 10x11
Bedroom 3: 10x14
Primary Bedroom: 20x13
Primary Bathroom: 10x5
Bathroom: 10x5
Local Schools
High School: Northwest High
Middle School: Northwest Valley School
Elementary School: Maple Grove Elem.
School District: Northwest R-I
Listed By / Shown By
Listed By
Agency Name: R Towne Real Estate, LLC
Shown By
Agent Name: David Nelson
Agent Phone: 314.352.5200
Agency Title: RedKey Realty Leaders

Estimate Your Payment
Estimated Payment
$ 2,191.29 per month $1,846.92 Principal & Interest $245.50 Property Tax $98.88 Homeowner's Insurance
6508 Covington Oaks Drive | MLS# 26053223
This single family home located at 6508 Covington Oaks Drive , Cedar Hill, MO 63016 is currently listed for sale with an asking price of $339,000. This property was built in 1991 and has 3 bedrooms and 2 full and 1 partial baths. Covington Oaks Drive is located in the Barrington Oaks 02 subdivision within the Northwest R-I school district. Search Barrington Oaks 02 real estate on davidnelson.redkeystlouis.com today.