
BEDS3
BATHS2 full
SQUARE FEET1,369
MLS#26053786
STATUSActive
PROPERTY TYPEResidential - Single Family
SUBDIVISIONBayfield #1
SCHOOLFt Zumwalt R-II
Property Description
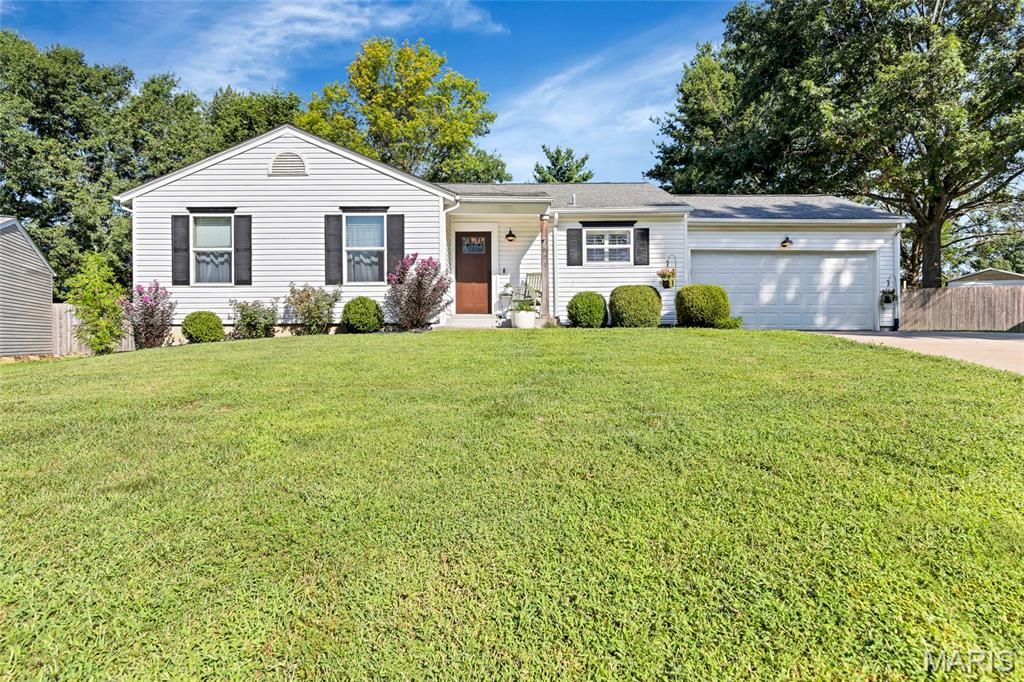
Brand-new roof being installed tomorrow! Welcome to 601 Big Timber-the perfect place to call home whether you are buying your first house or looking to downsize. Showings begin today, with an Open House this Sunday from 1:00-3:00 PM (please note: no showings on Friday during roof installation).Inside, you'll find a beautiful kitchen offering plenty of counter space and ideal flow for daily living. The home's highlight is the massive, fully usable backyard-a rare find that offers endless room for pets, gardening, entertaining, or simply relaxing in your own outdoor retreat. Low-maintenance living combined with major updates gives you complete peace of mind. Tour today or join us at the Open House on Sunday!
Property Features
Property Type: Residential - Single Family
Basement: 8 ft + Pour, Partial, Sump Pump
Basement: Yes
Cooling: Ceiling Fan(s), Central Air
Garage: 2 car attached
Heating: Forced Air, Natural Gas
Home Style: Ranch, Traditional
Lot Size: 0.35 Acres
Roof Type: Shingle
Taxes: $3,082
Year Built: 1984
Amenities
Ceiling Fan(s)
Eat-in Kitchen
Granite Counters
Kitchen Island
Kitchen/Dining Room Combo
Open Floorplan
Pantry
Shower
Vaulted Ceiling(s)
Feature Descriptions
Appliances: Stainless Steel Appliance(s), Dishwasher, Electric Range, Refrigerator
Association Amenities: Pool
Exterior: Vinyl Siding
Fireplace: Living Room, Wood Burning
HOA Fee: $250/ Annually
Lot: Back Yard, Front Yard, Irregular Lot
Parcel#: 2-0067-5655-00-0136.0000000
Parking: Driveway
Sewer: Public Sewer
SQFT. Above Grade: 1105
SQFT. Below Grade: 264
Utilities: Electricity Available, Natural Gas Available, Sewer Available, Water Available
Water: Public
Room Sizes
Great Room: 13x11
Kitchen: 14x10
Primary Bathroom: 13x12
Bedroom 2: 12x9
Bathroom 3: 11x11
Dining Room: 13x8
Family Room: 22x12
Local Schools
High School: Ft. Zumwalt West High
Middle School: Ft. Zumwalt West Middle
Elementary School: Dardenne Elem.
School District: Ft Zumwalt R-II
Listed By / Shown By
Listed By
Agency Name: Realty One Group Trifecta
Shown By
Agent Name: David Nelson
Agent Phone: 314.352.5200
Agency Title: RedKey Realty Leaders

Estimate Your Payment
Estimated Payment
$ 1,978.20 per month $1,633.90 Principal & Interest $256.83 Property Tax $87.47 Homeowner's Insurance
601 Big Timber Lane | MLS# 26053786
This single family home located at 601 Big Timber Lane , O Fallon, MO 63368 is currently listed for sale with an asking price of $299,900. This property was built in 1984 and has 3 bedrooms and 2 full baths with 1369 sq. ft. Big Timber Lane is located in the Bayfield #1 subdivision within the Ft Zumwalt R-II school district. Search Bayfield #1 real estate on davidnelson.redkeystlouis.com today.