
BEDS3
BATHS1 full 1 partial
SQUARE FEET888
MLS#26052846
STATUSActive
PROPERTY TYPEResidential - Single Family
SUBDIVISIONAcme Heights Add
SCHOOLSt Louis City
Property Description
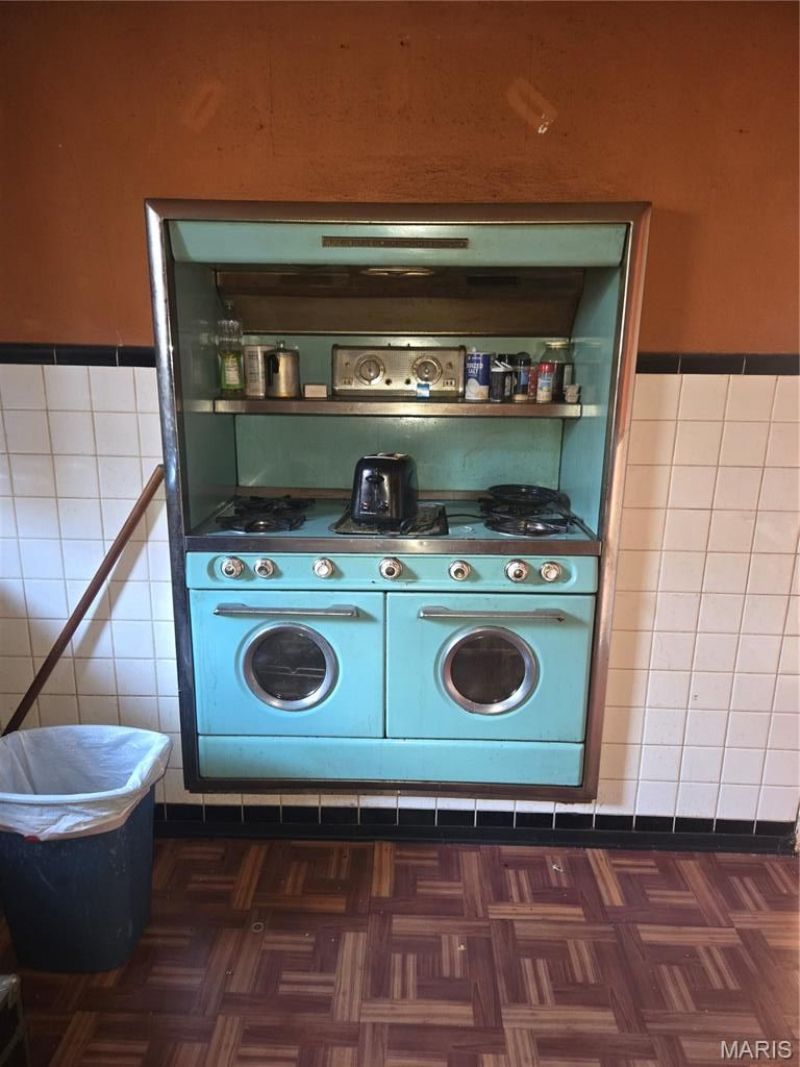
Opportunity awaits at 5516 Acme Ave! This property offers great potential for an investor, rehabber, or buyer ready to bring their vision to life. Features include a fenced yard, walk-up basement, bathroom in the lower level, and a vintage oven that adds a touch of character. With plenty of possibilities to renovate, update, and add value, this could be a great addition to an investment portfolio or your next renovation project. Property is being sold AS-IS. Seller to make no repairs or provide inspections. Bring your ideas and see the potential this property has to offer!
Property Features
Property Type: Residential - Single Family
Basement: Yes
Basement: Bathroom, Block, Partially Finished, Sleeping Area, Storage Space, Walk-Out Access, Walk-Up Access
Cooling: Window Unit(s)
Garage: 1
Heating: Natural Gas
Home Style: Traditional
Lot Size: 0.08 Acres
Roof Type: Architectural Shingle
Taxes: $270
Year Built: 1941
Amenities
Dining/Living Room Combo
Feature Descriptions
Appliances: Gas Cooktop, Gas Oven, Free-Standing Refrigerator, Gas Water Heater
Exterior: Brick
Lot: Adjoins Government Land, Back Yard, Few Trees
Lot Dimensions: See tax records
Parcel#: 5458-00-0010-0
Parking: Garage
Sewer: Public Sewer
SQFT. Above Grade: 888
Utilities: Cable Available, Electricity Available, Natural Gas Available, Sewer Available, Water Available
Water: Public
Window: Blinds
Room Sizes
Bedroom: 12x10
Bedroom 2: 12x10
Bedroom 3: 11x10
Local Schools
High School: Vashon High
Middle School: Yeatman-Liddell Middle School
Elementary School: Herzog Elem.
School District: St Louis City
Listed By / Shown By
Listed By
Agency Name: Berkshire Hathaway HomeServices Select Properties
Shown By
Agent Name: David Nelson
Agent Phone: 314.352.5200
Agency Title: RedKey Realty Leaders

Estimate Your Payment
Estimated Payment
$ 395.59 per month $354.13 Principal & Interest $22.50 Property Tax $18.96 Homeowner's Insurance
5516 Acme Avenue | MLS# 26052846
This single family home located at 5516 Acme Avenue , Saint Louis, MO 63136 is currently listed for sale with an asking price of $65,000. This property was built in 1941 and has 3 bedrooms and 1 full and 1 partial baths with 888 sq. ft. Acme Avenue is located in the Acme Heights Add subdivision within the St Louis City school district. Search Acme Heights Add real estate on davidnelson.redkeystlouis.com today.