
BEDS3
BATHS2 full 1 partial
SQUARE FEET960
MLS#26052263
STATUSActive
PROPERTY TYPEResidential - Single Family
SUBDIVISIONDelores
SCHOOLNorthwest R-I
Property Description
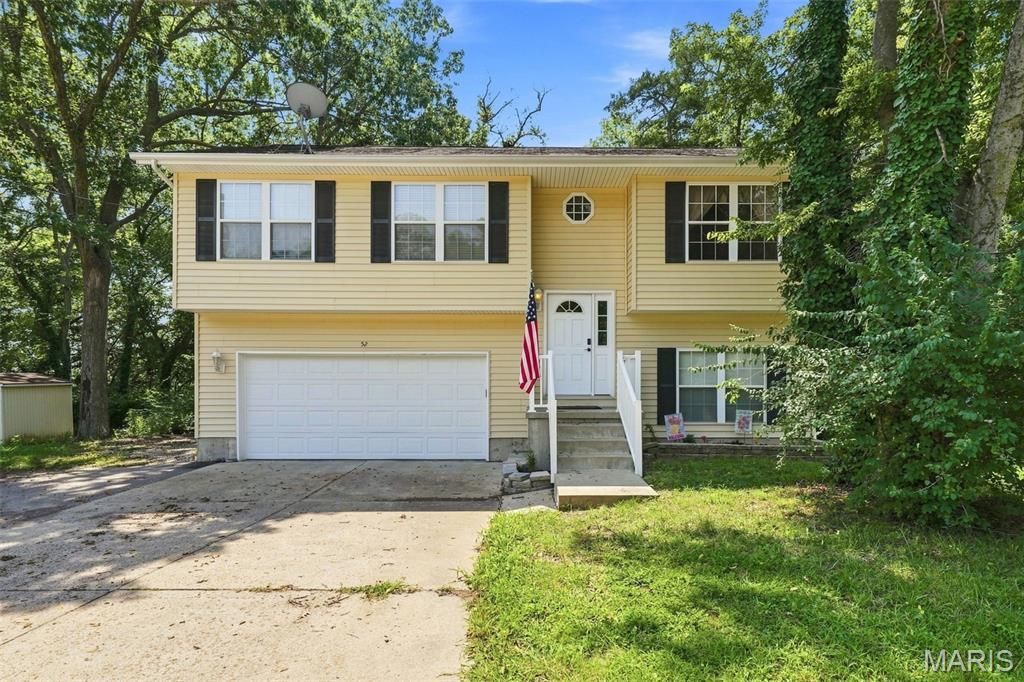
Hot tub included! Backing to trees and tucked away on a quiet street and backing to mature trees, this 3-bedroom, 2.5-bath split foyer offers the privacy and outdoor space you've been searching for. Vaulted ceilings and abundant natural light highlight the open main living area, while the spacious eat-in kitchen walks out to a covered deck complete with a hot tub and peaceful wooded views. The finished lower level adds flexible living space perfect for entertaining, movie nights, a home office, or hobbies. With a private backyard setting, generous room sizes, and plenty of space to relax indoors and out, this home is ready to impress!
Property Features
Property Type: Residential - Single Family
Basement: Yes
Basement: Bathroom, Full, Storage Space
Cooling: Ceiling Fan(s), Central Air
Garage: 2 car attached
Heating: Forced Air, Heat Pump
Home Style: Split Foyer
Lot Size: 0.33 Acres
Roof Type: Architectural Shingle
Taxes: $2,087
Year Built: 2003
Amenities
Ceiling Fan(s)
Entrance Foyer
Open Floorplan
Shower
Vaulted Ceiling(s)
Feature Descriptions
Appliances: Stainless Steel Appliance(s), Dishwasher, Disposal, Built-In Electric Oven, Built-In Electric Range, Free-Standing Refrigerator, Electric Water Heater
Days on Site: 5
Exterior: Vinyl Siding
Lot: Adjoins Wooded Area, Back Yard, Gentle Sloping, Sloped, Some Trees
Parcel#: 02-2.0-04.0-3-001-024
Parking: Attached, Driveway, Garage, Garage Door Opener, Garage Faces Front, Parking Pad
Sewer: Public Sewer
SQFT. Above Grade: 960
Utilities: Cable Available, Electricity Connected, Sewer Connected, Water Connected
Water: Public
Local Schools
High School: Northwest High
Middle School: Wood Ridge Middle School
Elementary School: Murphy Elem.
School District: Northwest R-I
Listed By / Shown By
Listed By
Agency Name: Coldwell Banker Realty - Gundaker West Regional
Shown By
Agent Name: David Nelson
Agent Phone: 314.352.5200
Agency Title: RedKey Realty Leaders

Estimate Your Payment
Estimated Payment
$ 1,659.95 per month $1,410.52 Principal & Interest $173.92 Property Tax $75.51 Homeowner's Insurance
52 Lois Lane | MLS# 26052263
This single family home located at 52 Lois Lane, Fenton, MO 63026 is currently listed for sale with an asking price of $258,900. This property was built in 2003 and has 3 bedrooms and 2 full and 1 partial baths with 960 sq. ft. Lois Lane is located in the Delores subdivision within the Northwest R-I school district. Search Delores real estate on davidnelson.redkeystlouis.com today.