
BEDS5
BATHS5 full 1 partial
SQUARE FEET5,980
MLS#26043106
STATUSActive
PROPERTY TYPEResidential - Single Family
SUBDIVISIONOakshire Estates
SCHOOLKirkwood R-VII
Property Description
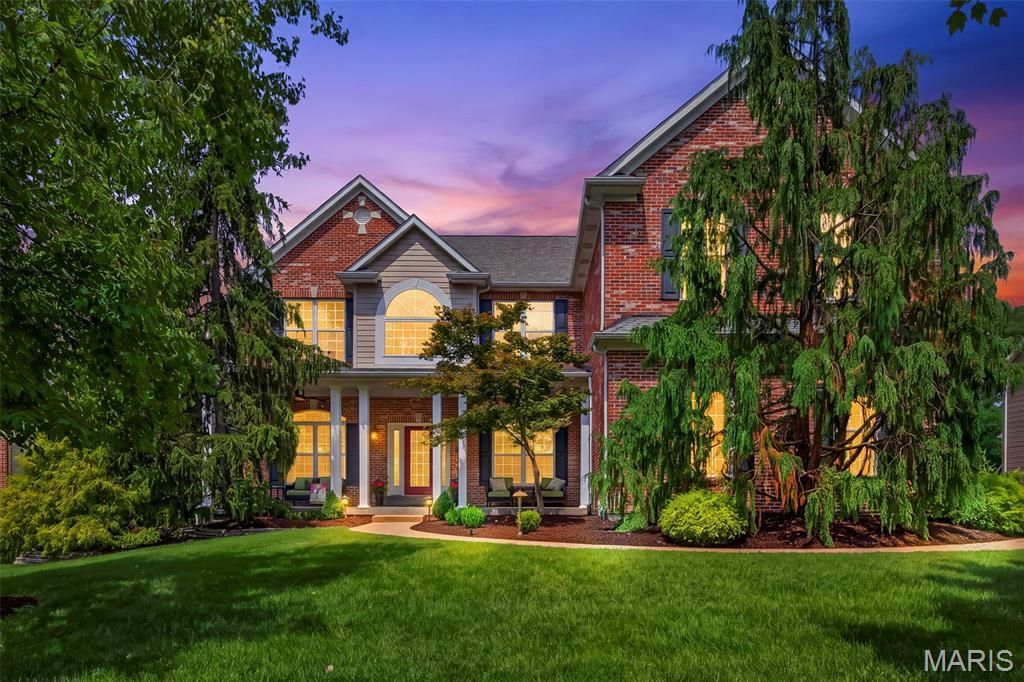
Open Sunday 8/23 1-3 PM!! Welcome to this exceptional nearly 6,000 sq ft luxury residence offering 5 spacious bedrooms, 5 full baths and 1 half bath, and an attached 3-car garage plus additional storage garage ideal for a golf cart, motorcycle, or pool equipment. Set on a beautifully landscaped lot that backs to trees/woods for privacy, this home delivers both elegant indoor living and resort-style outdoor entertaining. Located on a quiet cul-de-sac that neighbors affectionately refer to as 'The Shire.The open-concept main level is designed for effortless entertaining, featuring hardwood floors throughout the living areas, soaring ceilings, and abundant natural light. Formal living and dining rooms flow seamlessly into a stunning chef's kitchen with white cabinetry, granite counters, a large island with gas cooktop and seating, stainless appliances (including an oven with microwave above it and a warming drawer), and a butler's pantry complete with built-in ice maker. Multiple gas fireplaces (living room, primary suite, and basement) add warmth and ambiance. A main-level bedroom with private access is perfect as an in-law suite, and main-level laundry adds everyday convenience. Whole-home and outdoor sound systems enhance the lifestyle.Upstairs, the extra-large primary suite offers a true retreat with its own fireplace and spa-like bath. Additional generous bedrooms and full baths provide comfort and flexibility for family or guests.The finished lower level expands the living space with a recreation area, wet bar, fireplace, dedicated gym with updated flooring, full bathroom, ample storage, and a new sump pump.Step outside to your private backyard oasis featuring a saltwater in-ground pool (with new sump pump), outdoor kitchen with grill, burners, and refrigerator, plus a gazebo with seating for six, perfect for year-round gatherings.This meticulously maintained Kirkwood home combines sophisticated design, thoughtful updates, and exceptional outdoor living. A rare opportunity for luxury and convenience.
Property Features
Property Type: Residential - Single Family
Basement: Bathroom, Partially Finished, Full, Sleeping Area
Basement: Yes
Cooling: Central Air, Electric, Zoned
Garage: 3
Heating: Forced Air, Natural Gas
Home Style: Traditional
Lot Size: 0.45 Acres
Taxes: $14,712
Year Built: 2001
Amenities
Bookcases
Breakfast Bar
Built-in Features
Butler Pantry
Eat-in Kitchen
Granite Counters
High Ceilings
Kitchen Island
Pantry
Separate Dining
Separate Shower
Shower
Solid Surface Countertop(s)
Sound System
Walk-In Closet(s)
Walk-In Pantry
Feature Descriptions
Appliances: Gas Cooktop, Dishwasher, Disposal, Microwave, Refrigerator
Association Amenities: Association Management
Days on Site: 5
Exterior: Brick
Fireplace: Family Room, Master Bedroom, Recreation Room
HOA Fee: $100/ Annually
Lot: Back Yard, Cul-De-Sac, Landscaped, Level
Parcel#: 25N-62-0604
Parking: Driveway, Garage
Sewer: Public Sewer
SQFT. Above Grade: 4580
SQFT. Below Grade: 1400
Swimming Pool: Yes
Utilities: Electricity Available
Water: Public
Room Sizes
Kitchen: 11.2x18.2
Breakfast Room: 10.3x18.2
Living Room: 18.11x23.6
Sitting Room: 11.5x14.7
Dining Room: 11.8x14.7
Laundry: 15.1x7.6
Bedroom: 11.8x14.11
Bathroom: 5.6x9.4
Bathroom: 4.9x5.3
Living Room: 18.3x19.6
Bedroom: 11.11x14.8
Bedroom: 11.9x14.6
Bathroom: 6.3x5.6
Bathroom: 6.9x7.1
Primary Bedroom: 19.11x35.3
Primary Bathroom: 13.2x19.1
Basement: 17.8x20.3
Basement: 18.1x18.1
Basement: 23.2x16.8
Bathroom: 7.8x5
Local Schools
High School: Kirkwood Sr. High
Middle School: Nipher Middle
Elementary School: George R. Robinson Elem.
School District: Kirkwood R-VII
Listed By / Shown By
Listed By
Agency Name: Allen Brake Real Estate
Shown By
Agent Name: David Nelson
Agent Phone: 314.352.5200
Agency Title: RedKey Realty Leaders

Estimate Your Payment
Estimated Payment
$ 8,687.18 per month $7,082.04 Principal & Interest $1,226.00 Property Tax $379.14 Homeowner's Insurance
467 Oakshire Lane | MLS# 26043106
This single family home located at 467 Oakshire Lane, Saint Louis, MO 63122 is currently listed for sale with an asking price of $1,299,900. This property was built in 2001 and has 5 bedrooms and 5 full and 1 partial baths with 5980 sq. ft. Oakshire Lane is located in the Oakshire Estates subdivision within the Kirkwood R-VII school district. Search Oakshire Estates real estate on davidnelson.redkeystlouis.com today.