
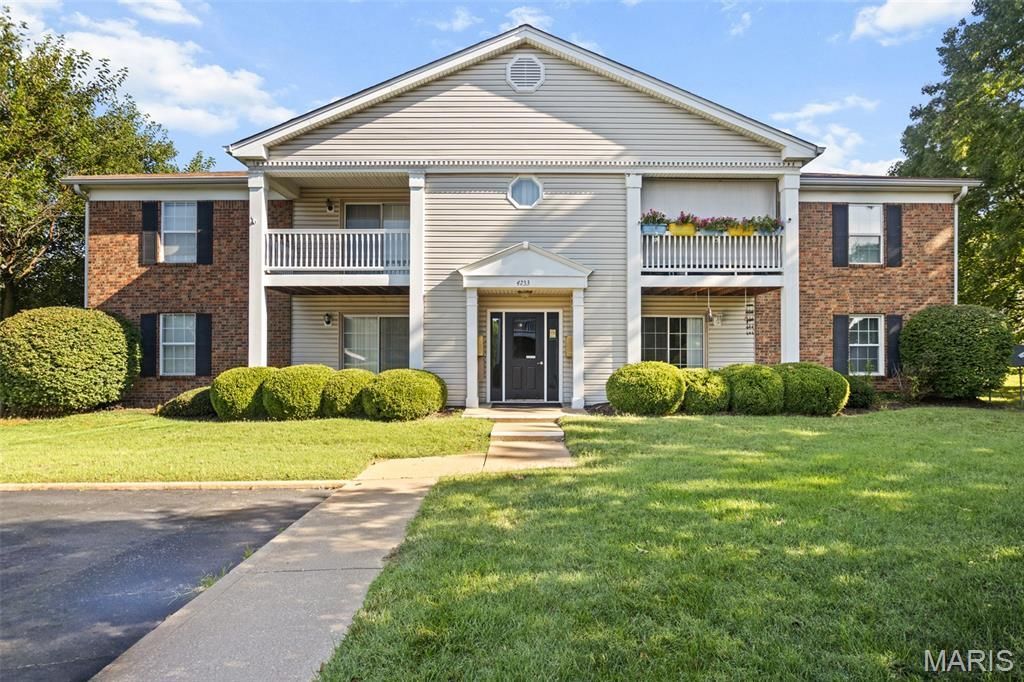
BEDS2
BATHS2 full
SQUARE FEET984
MLS#26053783
STATUSActive
PROPERTY TYPEResidential - Condominium
SUBDIVISIONPeppertree Square Sec 1 Pt 2
SCHOOLMehlville R-IX
Property Description
Terrific main-level condo with no stairs and optional covered parking for just $7/month! This beautifully updated unit offers easy living with laminate flooring throughout and a spacious living room that opens to a private patio and storage room.Enjoy two generous bedrooms, a remodeled bath featuring a walk-in shower, plus a second updated bathroom for added convenience. The large kitchen provides newer appliances, a pantry, and plenty of workspace. Additional updates include new windows throughout and a water heater installed just one year ago.Move-in ready, well-maintained, and perfectly designed for comfort - this main-level condo is ready for its next owner.
Property Features
Property Type: Residential - Condominium
Basement: None
Cooling: Ceiling Fan(s), Central Air
Heating: Electric, Forced Air
Home Style: Mid-Rise 3or4 Story
Lot Size: 0.06 Acres
Roof Type: Architectural Shingle
Taxes: $1,663
Year Built: 1990
Amenities
Eat-in Kitchen
High Speed Internet
Pantry
Storage
Feature Descriptions
Appliances: Stainless Steel Appliance(s), Dishwasher, Disposal, Microwave, Electric Range, Electric Water Heater
Association Amenities: Association Management, Common Ground, Pool
Exterior: Vinyl Siding
Fireplace: None
HOA Fee: $357/ Monthly
Lot: Level
Lot Dimensions: IRR
Parcel#: 31K-43-0526
Parking: Assigned, Carport
Sewer: Public Sewer
SQFT. Above Grade: 984
Utilities: Cable Connected, Electricity Connected, Sewer Connected
Water: Public
Window: Blinds
Local Schools
High School: Mehlville High School
Middle School: Washington Middle
Elementary School: Trautwein Elem.
School District: Mehlville R-IX
Listed By / Shown By
Listed By
Agency Name: RE/MAX Results
Shown By
Agent Name: David Nelson
Agent Phone: 314.352.5200
Agency Title: RedKey Realty Leaders

Estimate Your Payment
Estimated Payment
$ 1,143.05 per month $953.42 Principal & Interest $138.58 Property Tax $51.04 Homeowner's Insurance
4233 Heritage Woods Drive , Unit C | MLS# 26053783
This condo located at 4233 Heritage Woods Drive , Unit C, Saint Louis, MO 63129 is currently listed for sale with an asking price of $175,000. This property was built in 1990 and has 2 bedrooms and 2 full baths with 984 sq. ft. Heritage Woods Drive , Unit C is located in the Peppertree Square Sec 1 Pt 2 subdivision within the Mehlville R-IX school district. Search Peppertree Square Sec 1 Pt 2 real estate on davidnelson.redkeystlouis.com today.