
BEDS3
BATHS2 full
SQUARE FEET1,064
MLS#26050862
STATUSActive
PROPERTY TYPEResidential - Single Family
SUBDIVISIONSt James Estate 2
SCHOOLPattonville R-III
Property Description
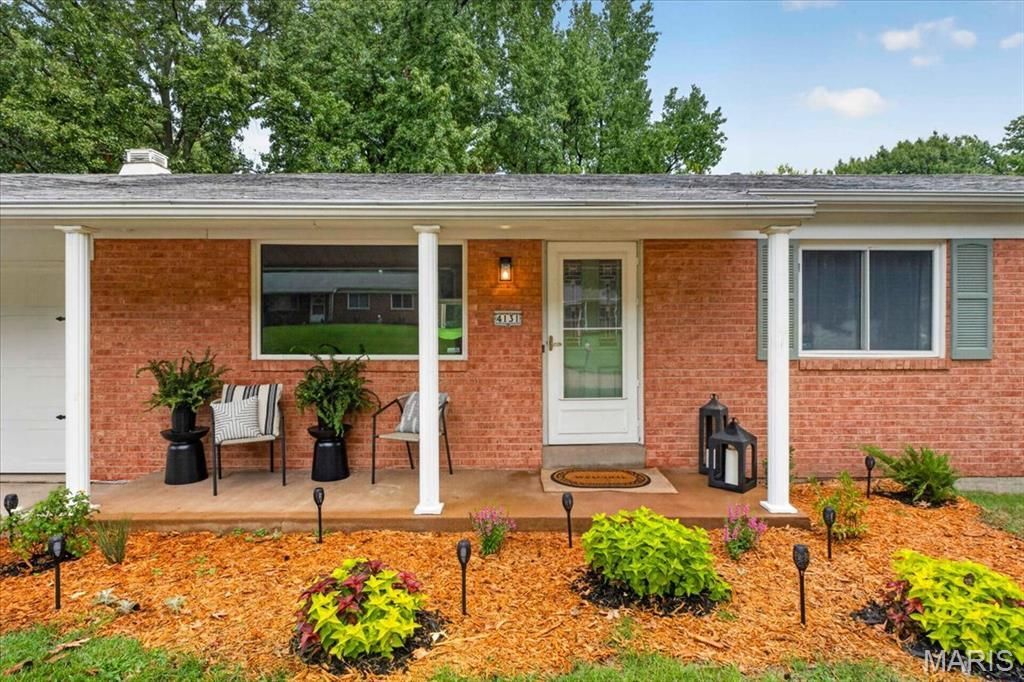
Welcome home to this beautifully renovated 3-bedroom, 2 full bathroom home located in the highly sought-after Pattonville School District! The main level features beautifully refinished hardwood floors throughout the living room and bedrooms, a bright eat-in kitchen, and a full bathroom. Step outside from the kitchen onto the spacious deck, perfect for entertaining or enjoying peaceful evenings overlooking the large, shaded backyard. The finished walkout lower level offers brand-new carpet, a fully renovated bathroom, and a versatile bonus room ideal for a home office, guest space, gym, or playroom. The walkout basement leads directly to a patio, creating even more outdoor living space. With thoughtful updates throughout and plenty of room to enjoy both inside and out, this move-in-ready home is one you won't want to miss!
Property Features
Property Type: Residential - Single Family
Basement: Yes
Basement: 8 ft + Pour, Bathroom, Exterior Entry, Finished, Full, Sleeping Area, Storage Space, Walk-Out Access
Cooling: Central Air, Electric
Garage: 2 car attached
Heating: Forced Air, Natural Gas
Home Style: Ranch
Lot Size: 0.36 Acres
Roof Type: Shingle
Taxes: $3,426
Year Built: 1967
Amenities
Double Vanity
Eat-in Kitchen
High Speed Internet
Kitchen/Dining Room Combo
Pantry
Recessed Lighting
Shower
Storage
Tub
Feature Descriptions
Appliances: Stainless Steel Appliance(s), Cooktop, Electric Cooktop, Dishwasher, Microwave, Refrigerator, Wall Oven, Washer/Dryer, Water Heater, Gas Water Heater
Days on Site: 9
Exterior: Brick, Vinyl Siding
Lot: Back Yard, Near Park, Rolling Slope, Sloped Down, Some Trees
Parcel#: 11M-14-0218
Parking: Attached, Driveway, Garage, Off Street
Sewer: Public Sewer
SQFT. Above Grade: 1064
Utilities: Cable Connected, Electricity Connected, Natural Gas Connected, Phone Connected, Sewer Connected, Underground Utilities, Water Connected
Water: Public
Window: Screens
Local Schools
High School: Pattonville Sr. High
Middle School: Holman Middle
Elementary School: Robert Drummond Elem.
School District: Pattonville R-III
Listed By / Shown By
Listed By
Agency Name: The Agency
Shown By
Agent Name: David Nelson
Agent Phone: 314.352.5200
Agency Title: RedKey Realty Leaders

Estimate Your Payment
Estimated Payment
$ 2,122.24 per month $1,743.41 Principal & Interest $285.50 Property Tax $93.33 Homeowner's Insurance
4131 Lockport Drive | MLS# 26050862
This single family home located at 4131 Lockport Drive, Saint Louis, MO 63044 is currently listed for sale with an asking price of $320,000. This property was built in 1967 and has 3 bedrooms and 2 full baths with 1064 sq. ft. Lockport Drive is located in the St James Estate 2 subdivision within the Pattonville R-III school district. Search St James Estate 2 real estate on davidnelson.redkeystlouis.com today.