
BEDS3
BATHS1 full
MLS#26052320
STATUSActive
PROPERTY TYPEResidential - Single Family
SUBDIVISIONVoepels Add
SCHOOLTroy R-III
Property Description
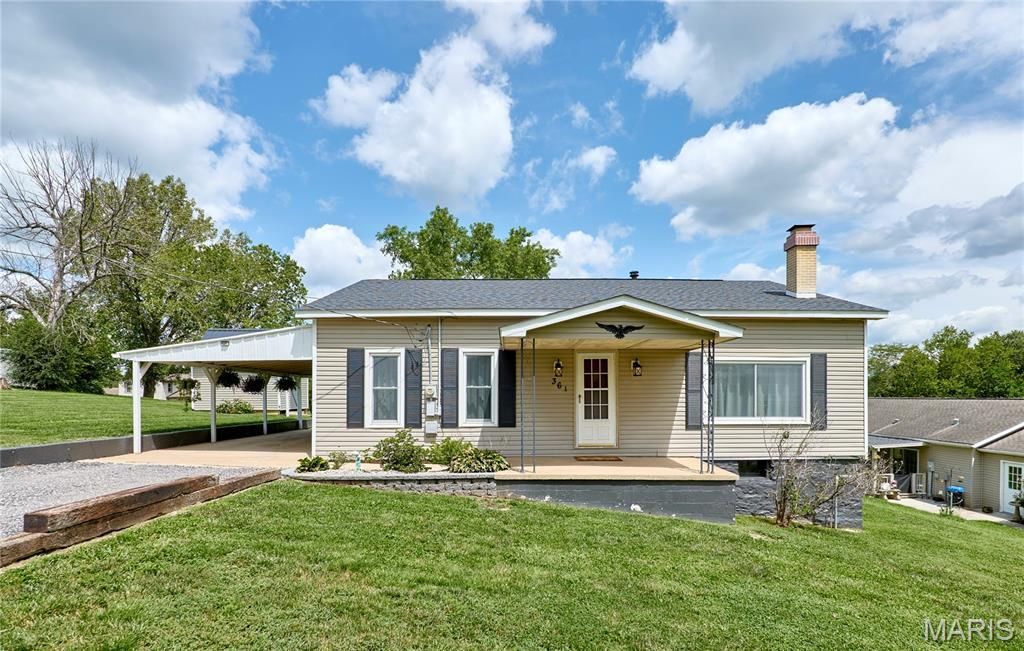
Charming, updated, and move-in ready! This adorable 3-bedroom, 1-bathroom ranch sits on two spacious city lots and features a large, updated kitchen with abundant cabinet and counter space. Premium peace of mind comes standard with a recently replaced roof, newer solid surface flooring and carpet throughout, and an included 1-year home warranty. Enjoy a bright sunroom, a cozy gas fireplace, a fully fenced backyard, and a handy storage shed equipped with electricity. This exceptional value won't last long-schedule your tour today!
Property Features
Property Type: Residential - Single Family
Basement: Yes
Basement: Block, Partial, Walk-Out Access
Cooling: Central Air, Electric
Heating: Forced Air, Natural Gas
Home Style: Traditional, Ranch
Lot Size: 0.30 Acres
Roof Type: Asphalt
Taxes: $1,063
Year Built: 1870
Amenities
Eat-in Kitchen
Kitchen/Dining Room Combo
Feature Descriptions
Appliances: Dishwasher, Range, Refrigerator
Days on Site: 4
Exterior: Vinyl Siding
Fireplace: Gas Log, Living Room
Lot: Level
Lot Dimensions: .3 acre
Parcel#: 202004003012010000
Parking: Covered, Off Street, Storage
Sewer: Public Sewer
SQFT. Above Grade: 1312
Utilities: Natural Gas Connected, Phone Connected
Water: Public
Window: Insulated Windows, Tilt-In Windows, Low Emissivity Windows
Room Sizes
Kitchen: 18x16
Living Room: 15x13
Primary Bedroom: 15x13
Bedroom: 10x9
Bedroom: 15x13
Bathroom: 7x8
Local Schools
High School: Troy Buchanan High
Middle School: Troy South Middle School
Elementary School: Wm. R. Cappel Elem.
School District: Troy R-III
Listed By / Shown By
Listed By
Agency Name: Berkshire Hathaway HomeServices Select Properties
Shown By
Agent Name: David Nelson
Agent Phone: 314.352.5200
Agency Title: RedKey Realty Leaders

Estimate Your Payment
Estimated Payment
$ 1,380.04 per month $1,225.83 Principal & Interest $88.58 Property Tax $65.63 Homeowner's Insurance
361 E 3rd Street | MLS# 26052320
This single family home located at 361 E 3rd Street, Moscow Mills, MO 63362 is currently listed for sale with an asking price of $225,000. This property was built in 1870 and has 3 bedrooms and 1 full baths. E 3rd Street is located in the Voepels Add subdivision within the Troy R-III school district. Search Voepels Add real estate on davidnelson.redkeystlouis.com today.