
BEDS3
BATHS2 full
SQUARE FEET1,840
MLS#26053560
STATUSActive
PROPERTY TYPEResidential - Single Family
SUBDIVISIONBrookstone Creek Estates 2nd Add
SCHOOLPoplar Bluff R-I
Property Description
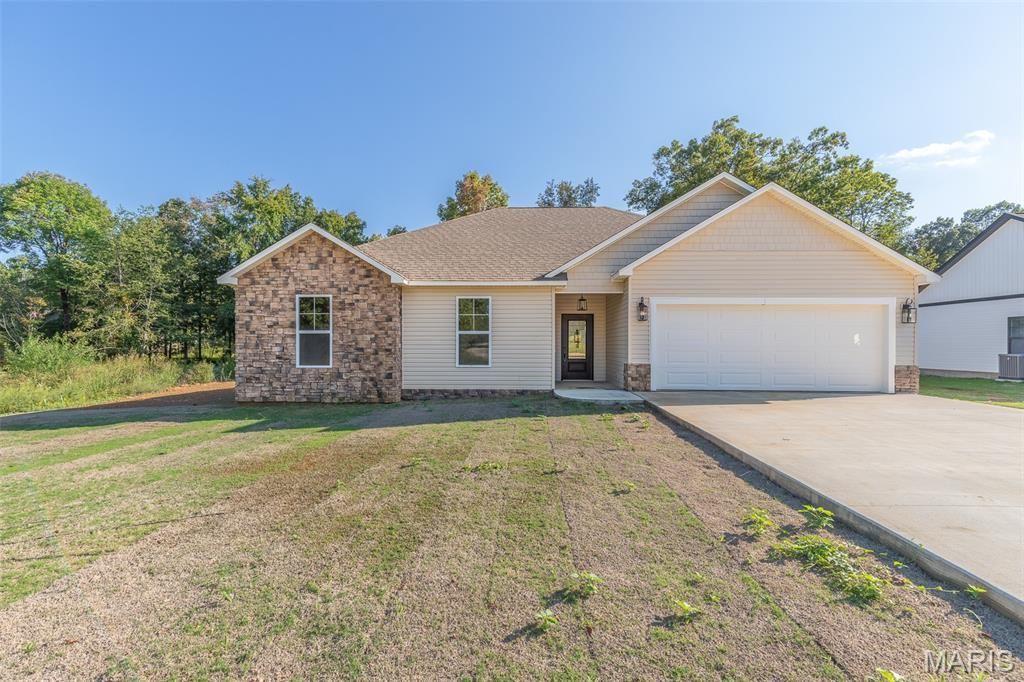
Step into your COMPLETELY FURNISHED dream home just outside of town! Get ready to be wowed by the custom white wood kitchen cabinets, sleek granite countertops, and a spacious center island perfect for cooking up your favorite meals or hosting friends. The open floor plan creates a seamless flow between the living and dining areas, ideal for both relaxation and entertaining. With a 2-car garage for your convenience and a charming outdoor covered patio for those lazy Sunday afternoons, this home has it all. With 9-foot walls adding to the sense of space, every room feels open and inviting. And let's not forget the master bedroom retreat, complete with a tiled walk-in shower, double vanity, and a walk-in closet! Plus, all stainless steel kitchen appliances mean you can start living your best life from day one. Don't miss out on the chance to make this house your home.
Property Features
Property Type: Residential - Single Family
Basement: Concrete
Cooling: Central Air, Electric, Heat Pump
Garage: 2 car attached
Heating: Heat Pump, Electric
Home Style: Craftsman, Traditional, Other
Lot Size: 0.29 Acres
Taxes: $2,196
Year Built: 2024
Amenities
Dining/Living Room Combo
Kitchen/Dining Room Combo
High Ceilings
Open Floorplan
Walk-In Closet(s)
Kitchen Island
Custom Cabinetry
Granite Counters
Pantry
Double Vanity
Shower
Entrance Foyer
Feature Descriptions
Appliances: Dishwasher, Disposal, Electric Cooktop, Microwave, Electric Range, Electric Oven, Refrigerator, Stainless Steel Appliance(s), Electric Water Heater
Exterior: Stone Veneer, Brick Veneer, Vinyl Siding
Lot: Few Trees
Lot Dimensions: .29 m/l
Parcel#: 0706240000000009270
Parking: Attached, Covered, Garage, Garage Door Opener
Sewer: Public Sewer
SQFT. Above Grade: 1840
Utilities: Electricity Available, Sewer Connected, Water Available
Water: Public
Room Sizes
Living Room: 15x22
Kitchen: 11x13
Dining Room: 15x11
Primary Bedroom: 12x14
Bedroom: 12x11
Bedroom: 12x11
Local Schools
High School: Poplar Bluff High
Middle School: Poplar Bluff Jr. High
Elementary School: Oak Grove Elem.
School District: Poplar Bluff R-I
Listed By / Shown By
Listed By
Agency Name: Poplar Bluff Realty Inc
Shown By
Agent Name: David Nelson
Agent Phone: 314.352.5200
Agency Title: RedKey Realty Leaders

Estimate Your Payment
Estimated Payment
$ 1,784.41 per month $1,520.03 Principal & Interest $183.00 Property Tax $81.38 Homeowner's Insurance
3304 Rhett Lane | MLS# 26053560
This single family home located at 3304 Rhett Lane , Poplar Bluff, MO 63901 is currently listed for sale with an asking price of $279,000. This property was built in 2024 and has 3 bedrooms and 2 full baths with 1840 sq. ft. Rhett Lane is located in the Brookstone Creek Estates 2nd Add subdivision within the Poplar Bluff R-I school district. Search Brookstone Creek Estates 2nd Add real estate on davidnelson.redkeystlouis.com today.