
BEDS4
BATHS3 full 1 partial
SQUARE FEET3,342
MLS#26047410
STATUSActive
PROPERTY TYPEResidential - Single Family
SUBDIVISIONClaymont 10
SCHOOLParkway C-2
Property Description
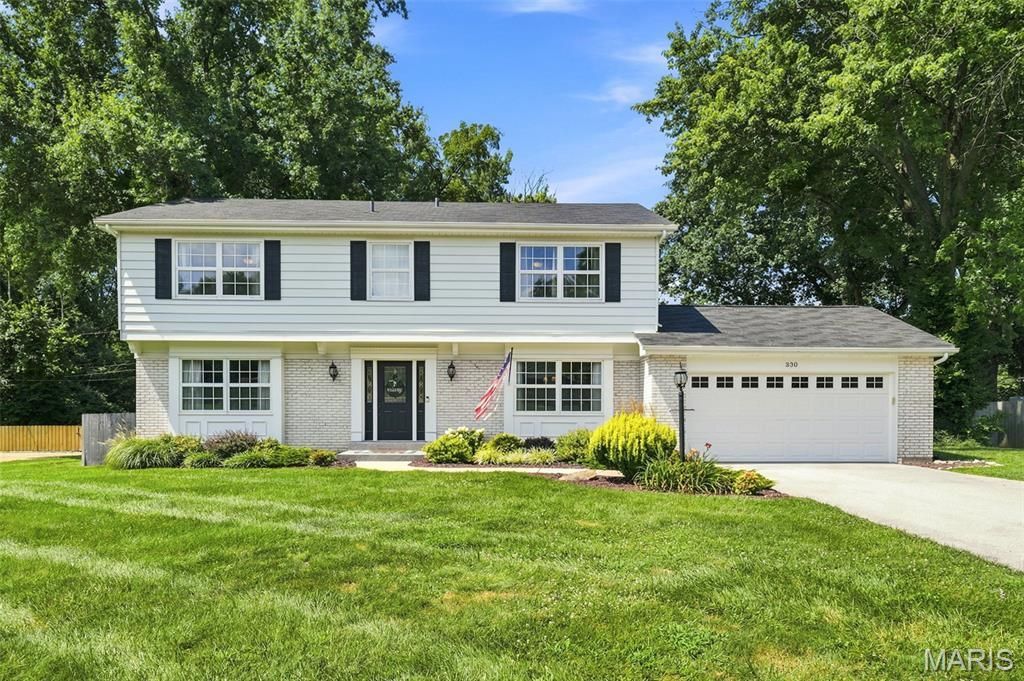
Vacation at home every day! This exceptional 2-story home combines timeless curb appeal with a backyard oasis featuring a sparkling in-ground pool surrounded by mature trees for incredible privacy. Inside, you'll love the beautifully updated kitchen with white cabinetry, granite counters, subway tile backsplash, stainless appliances, and oversized island. Multiple gathering spaces, rich hardwood flooring, designer colors, updated bathrooms, spacious bedrooms, and flexible home office spaces create room for everyone. The cozy whitewashed brick fireplace anchors the family room while walls of windows fill the home with natural light. From pool parties to quiet evenings by the fire, this move-in ready home was designed for comfortable living and unforgettable entertaining. A rare opportunity to own a beautifully updated home with the indoor and outdoor spaces today's buyers are searching for!
Property Features
Property Type: Residential - Single Family
Basement: Yes
Basement: Partially Finished, Full, Storage Space
Cooling: Attic Fan, Ceiling Fan(s), Central Air
Garage: 2 car attached
Heating: Natural Gas
Home Style: Traditional
Lot Size: 0.45 Acres
Roof Type: Architectural Shingle
Taxes: $6,491
Year Built: 1965
Amenities
Ceiling Fan(s)
Entrance Foyer
High Speed Internet
Kitchen Island
Recessed Lighting
Separate Dining
Solid Surface Countertop(s)
Special Millwork
Feature Descriptions
Appliances: Stainless Steel Appliance(s), Dishwasher, Disposal, Microwave, Gas Oven, Gas Range, Gas Water Heater
Association Amenities: None
Days on Site: 19
Exterior: Brick
Fireplace: Family Room, Wood Burning
HOA Fee: $75/ Annually
Lot: Back Yard, Corner Lot, Front Yard, Landscaped, Level, Near Golf Course, Near Park, Near Public Transit
Parcel#: 22R-43-0365
Parking: Attached, Garage, Garage Door Opener
Sewer: Public Sewer
SQFT. Above Grade: 2698
SQFT. Below Grade: 644
Swimming Pool: Yes
Utilities: Cable Available, Electricity Connected, Natural Gas Connected, Sewer Connected, Water Connected
Water: Public
Window: Tilt-In Windows, Window Coverings
Room Sizes
Kitchen: 17x11
Dining Room: 14x12
Mud Room: 12x10
Laundry: 8x6
Family Room: 17x14
Living Room: 23x12
Primary Bedroom: 17x13
Bedroom 2: 13x11
Bedroom 3: 14x10
Bedroom 4: 13x12
Other: 28x23
Local Schools
High School: Parkway West High
Middle School: West Middle
Elementary School: Claymont Elem.
School District: Parkway C-2
Listed By / Shown By
Listed By
Agency Name: Coldwell Banker Realty - Gundaker West Regional
Shown By
Agent Name: David Nelson
Agent Phone: 314.352.5200
Agency Title: RedKey Realty Leaders

Estimate Your Payment
Estimated Payment
$ 3,984.80 per month $3,268.88 Principal & Interest $540.92 Property Tax $175.00 Homeowner's Insurance
330 Algonquin Drive | MLS# 26047410
This single family home located at 330 Algonquin Drive, Ballwin, MO 63011 is currently listed for sale with an asking price of $600,000. This property was built in 1965 and has 4 bedrooms and 3 full and 1 partial baths with 3342 sq. ft. Algonquin Drive is located in the Claymont 10 subdivision within the Parkway C-2 school district. Search Claymont 10 real estate on davidnelson.redkeystlouis.com today.