
BEDS5
BATHS3 full
SQUARE FEET1,886
MLS#26052118
STATUSActive
PROPERTY TYPEResidential - Single Family
SUBDIVISIONMcClay Valley
SCHOOLFrancis Howell R-III
Property Description
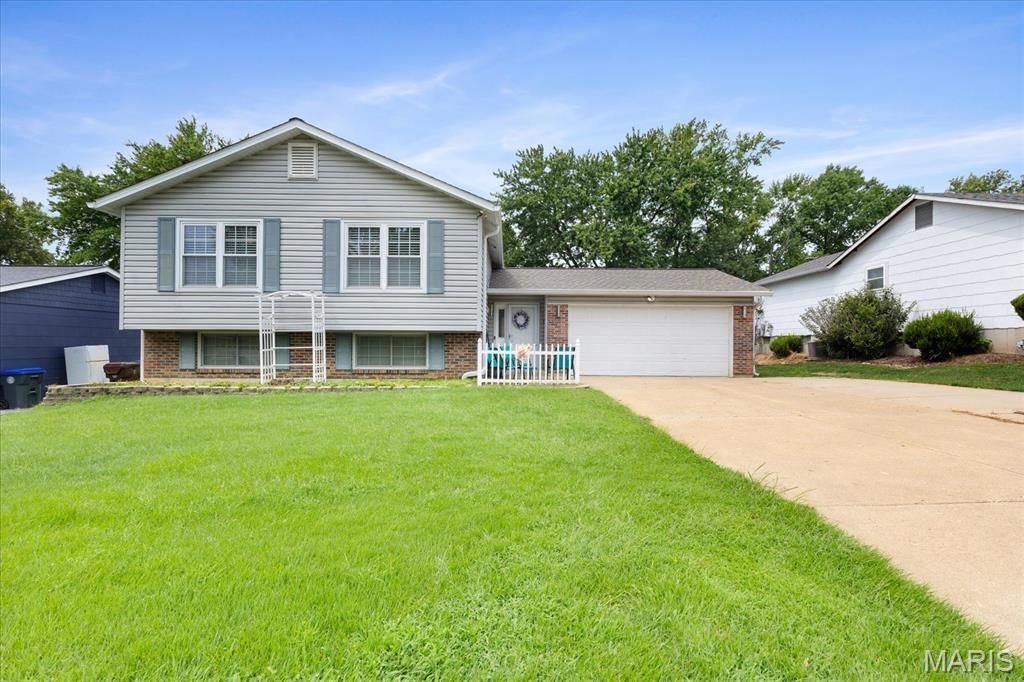
Spacious 5-Bedroom Home Near Laurel ParkJust a short walk from Laurel Park, this well-maintained 5-bedroom side-split offers the space and flexibility you've been looking for! With room for everyone, this home features a newer roof and HVAC system, along with fresh paint and updated flooring in select areas.Pride of ownership shines throughout, highlighted by thoughtful details such as a custom steel stair railing. Outside, enjoy the privacy of a fully fenced backyard complete with two storage sheds, providing plenty of room for outdoor equipment, hobbies, and extra storage.Conveniently located near a variety of St. Peters amenities, with easy access to Highway 364 for commuting and travel. With its generous bedroom count, desirable updates, and convenient location, this home is ready to welcome its next owners!
Property Features
Property Type: Residential - Single Family
Basement: Bathroom, Partially Finished, Sleeping Area, Walk-Out Access
Basement: Yes
Cooling: Ceiling Fan(s), Central Air
Garage: 2 car attached
Heating: Forced Air, Natural Gas
Home Style: Split Level
Lot Size: 0.18 Acres
Taxes: $3,544
Year Built: 1986
Amenities
Ceiling Fan(s)
Pantry
Feature Descriptions
Days on Site: 1
Exterior: Vinyl Siding
Fireplace: Family Room
Lot: Back Yard
Parcel#: 3-0010-5959-00-0189.0000000
Sewer: Public Sewer
SQFT. Above Grade: 1262
Utilities: Cable Available
Water: Public
Room Sizes
Living Room: 20x13
Kitchen: 12x11
Dining Room: 11x8
Primary Bedroom: 16x12
Bedroom 2: 11x11
Bedroom 3: 11x10
Bedroom 4: 15x11
Bedroom 5: 11x11
Local Schools
High School: Francis Howell North High
Middle School: Hollenbeck Middle
Elementary School: Henderson Elem.
School District: Francis Howell R-III
Listed By / Shown By
Listed By
Agency Name: Meyer Real Estate
Shown By
Agent Name: David Nelson
Agent Phone: 314.352.5200
Agency Title: RedKey Realty Leaders

Estimate Your Payment
Estimated Payment
$ 2,246.87 per month $1,852.37 Principal & Interest $295.33 Property Tax $99.17 Homeowner's Insurance
2843 Park Valley Drive | MLS# 26052118
This single family home located at 2843 Park Valley Drive , Saint Peters, MO 63376 is currently listed for sale with an asking price of $340,000. This property was built in 1986 and has 5 bedrooms and 3 full baths with 1886 sq. ft. Park Valley Drive is located in the McClay Valley subdivision within the Francis Howell R-III school district. Search McClay Valley real estate on davidnelson.redkeystlouis.com today.