
BEDS4
BATHS3 full 1 partial
SQUARE FEET3,826
MLS#26053113
STATUSActive
PROPERTY TYPEResidential - Single Family
SUBDIVISIONReserve At Brook Hill
SCHOOLFrancis Howell R-III
Property Description
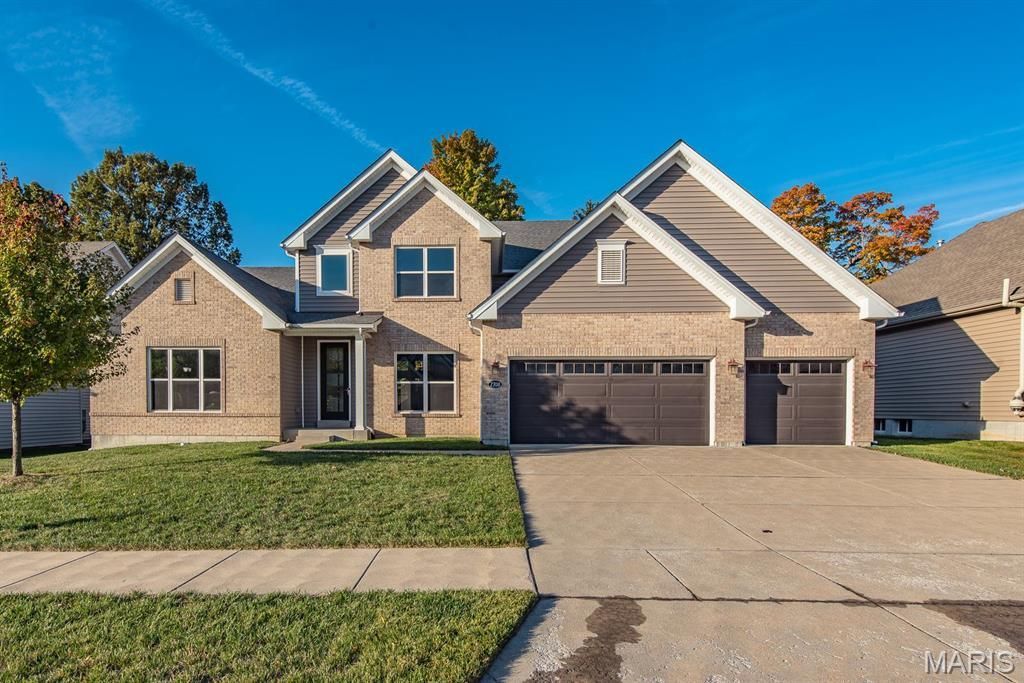
RARE opportunity to own an awesome custom 1.5 story in St. Charles!Near highways, schools & parks-this exquisite, contemporary home boasts energy efficient features & green materials.The grand 8 ft glass front door leads to an open concept floor plan w/engineered hardwood throughout the main level den,dining, living room w/11 ft ceiling,oversized marble gas fireplace, window wall & 8 ft patio door bringing in natural light.A chef's dream kitchen w/quartz counter tops, glass tile backsplash, industrial grade hood, oversized gas range, floor to ceiling cabinetry & under cabinet LED lighting. Highlight is the enormous 108 in island w/custom cabinets, walk-in pantry,& laundry room. Master bedroom has a solid wood door & extra-long walk-in closet.Master bath has a large walk-in shower & separate tub,double vanities w/tons of storage. Spindle staircase leads upstairs to a large bonus room w/plenty of natural light,1 guest suite,2 more bedrooms w/jack & jill bath & walk-in closets. Additional Rooms: Mud Room
Property Features
Property Type: Residential - Single Family
Basement: Yes
Basement: 8 ft + Pour, Unfinished
Cooling: Central Air, Electric, Zoned
Garage: 3 car attached
Heating: Forced Air, Zoned, Natural Gas
Home Style: Traditional, Other
Lot Size: 0.24 Acres
Taxes: $8,162
Year Built: 2017
Amenities
Dining/Living Room Combo
Kitchen/Dining Room Combo
Separate Dining
High Ceilings
Open Floorplan
Walk-In Closet(s)
Kitchen Island
Eat-in Kitchen
Solid Surface Countertop(s)
Walk-In Pantry
Double Vanity
Tub
Feature Descriptions
Appliances: Gas Water Heater, Dishwasher, Disposal, Gas Cooktop, Range Hood, Refrigerator, Stainless Steel Appliance(s), Wall Oven
Association Amenities: None
Days on Site: 1
Exterior: Brick, Vinyl Siding
Fireplace: Living Room
HOA Fee: $400/ Annually
Lot: Back Yard
Lot Dimensions: 0x0
Parcel#: 3-0004-C382-00-049A.0000000
Parking: Attached, Garage, Garage Door Opener
Sewer: Public Sewer
SQFT. Above Grade: 3826
Utilities: Underground Utilities, Natural Gas Available
Water: Public
Window: Tilt-In Windows
Room Sizes
Primary Bathroom: 18x17
Den: 10x17
Great Room: 19x19
Den: 14x12
Breakfast Room: 12x8
Hearth Room: 17x13
Bedroom: 14x13
Bedroom: 12x14
Bedroom: 11x19
Loft: 9x14
Kitchen: 14x12
Local Schools
High School: Francis Howell North High
Middle School: Hollenbeck Middle
Elementary School: Henderson Elem.
School District: Francis Howell R-III
Listed By / Shown By
Listed By
Agency Name: The Hermann London Group LLC
Shown By
Agent Name: David Nelson
Agent Phone: 314.352.5200
Agency Title: RedKey Realty Leaders

Estimate Your Payment
Estimated Payment
$ 4,985.02 per month $4,086.11 Principal & Interest $680.17 Property Tax $218.75 Homeowner's Insurance
2708 Brook Hill Lane | MLS# 26053113
This single family home located at 2708 Brook Hill Lane , Saint Charles, MO 63303 is currently listed for sale with an asking price of $750,000. This property was built in 2017 and has 4 bedrooms and 3 full and 1 partial baths with 3826 sq. ft. Brook Hill Lane is located in the Reserve At Brook Hill subdivision within the Francis Howell R-III school district. Search Reserve At Brook Hill real estate on davidnelson.redkeystlouis.com today.