
BEDS3
BATHS2 full
SQUARE FEET1,520
MLS#26045694
STATUSActive
PROPERTY TYPEResidential - Single Family
SUBDIVISIONDuchesne Hills #1
SCHOOLSt Charles R-VI
Property Description
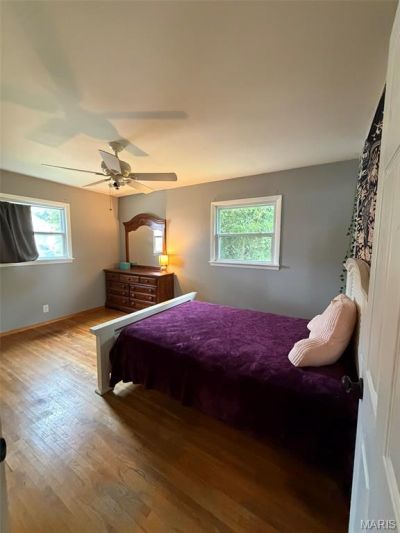
GREAT OPPORTUNITY in St Charles City Spacious 3 bed, 2 bathRanch Home offer 1260 square feet of comfortable living space in highly sought after location, close to schools dining and shopping. This lovely Ranch Home features, Spacious kitchen with custon cabinets, granite counter tops, designer tile backsplsash, SS appliances including gas stove and hardwood floors, 14x12 Primary suite with Walkin closet and full bath with shower, 2 secondary bedrooms, hall bath. Upgrades include Full rewired electrical system, newer tilt in windows, newer concrete driveway, newer AC & water heater, roof in 2015 recently passed inspection, some paperwork avaiable. House had lead paint abatement and mold remediation back in 2015, paperwork inside house for your review. Older finish in LL that was in the beginning stages of revovation but never made it. SOLID BONES in this house, TONS of POTENTIAL for those not afraid of a little work, ready for your personal cosmetic updates to make it your own! See photos and a few short walk through videos!Property being sold in As is condition Seller will pany for no inspection or repairs.
Property Features
Property Type: Residential - Single Family
Basement: Yes
Basement: Concrete, Walk-Up Access
Cooling: Ceiling Fan(s), Central Air, Electric, Exhaust Fan
Garage: 2 car attached
Heating: Forced Air, Natural Gas
Home Style: Traditional
Lot Size: 0.21 Acres
Roof Type: Architectural Shingle
Taxes: $2,793
Year Built: 1966
Amenities
Breakfast Bar
Breakfast Room
Ceiling Fan(s)
Custom Cabinetry
Dining/Living Room Combo
Granite Counters
High Speed Internet
Open Floorplan
Pantry
Tub
Wired for Data
Feature Descriptions
Appliances: Dishwasher, Disposal, Microwave, Gas Range, Free-Standing Refrigerator, Washer/Dryer, Gas Water Heater
Exterior: Aluminum Siding, Brick Veneer
Lot: Back Yard, Few Trees, Level, Some Trees
Lot Dimensions: see public records
Parcel#: 6-006B-4012-00-0017.0000000
Parking: Driveway, Garage, Inside Entrance, Off Street, Oversized
Sewer: Public Sewer
SQFT. Above Grade: 1260
Utilities: Cable Connected, Electricity Available, Natural Gas Connected, Sewer Connected, Water Available
Water: Public
Window: Double Pane Windows, Screens, Tilt-In Windows
Local Schools
High School: St. Charles High
Middle School: Jefferson / Hardin
Elementary School: Coverdell Elem.
School District: St Charles R-VI
Listed By / Shown By
Listed By
Agency Name: Berkshire Hathaway HomeServices Select Properties
Shown By
Agent Name: David Nelson
Agent Phone: 314.352.5200
Agency Title: RedKey Realty Leaders

Estimate Your Payment
Estimated Payment
$ 1,839.90 per month $1,525.48 Principal & Interest $232.75 Property Tax $81.67 Homeowner's Insurance
2701 Headland Drive | MLS# 26045694
This single family home located at 2701 Headland Drive, Saint Charles, MO 63301 is currently listed for sale with an asking price of $280,000. This property was built in 1966 and has 3 bedrooms and 2 full baths with 1520 sq. ft. Headland Drive is located in the Duchesne Hills #1 subdivision within the St Charles R-VI school district. Search Duchesne Hills #1 real estate on davidnelson.redkeystlouis.com today.