
BEDS3
BATHS1 full 1 partial
SQUARE FEET1,300
MLS#26068509
STATUSActive
PROPERTY TYPEResidential - Single Family
SUBDIVISIONMarietta Sub 2
SCHOOLFerguson-Florissant R-II
Property Description
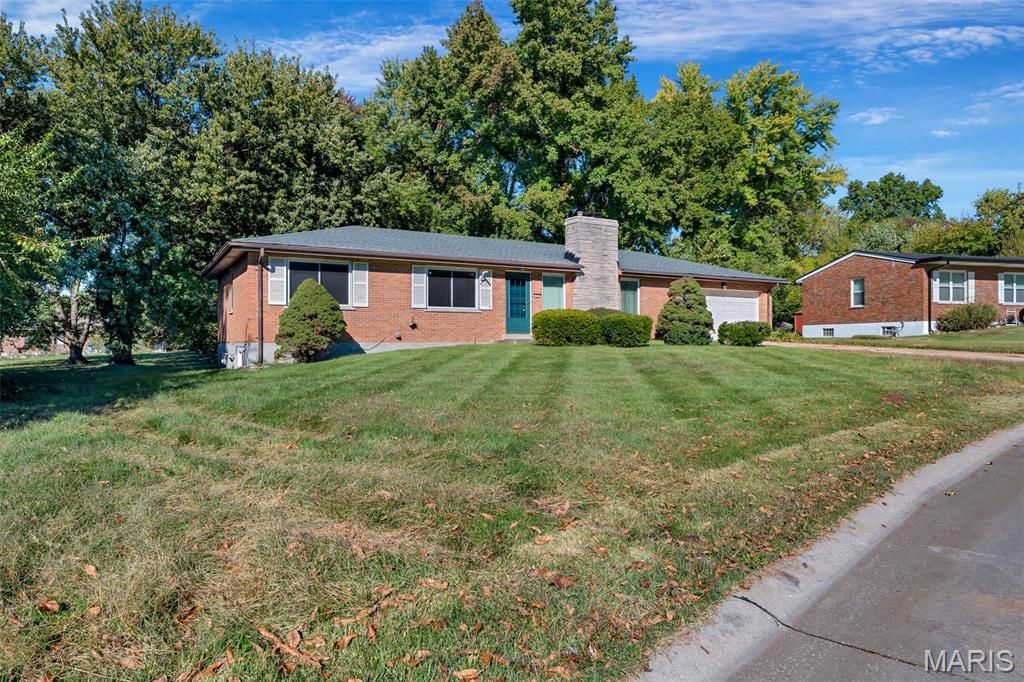
Discover effortless single-level living at 23 Denise Drive in Florissant, where timeless red brick architecture meets a serene, tree-framed setting. The interior welcomes you with gleaming hardwood floors, sunlit windows dressed in breezy white drapery, and a magnificent floor-to-ceiling stone fireplace that brings cozy elegance to the main living space. Flowing seamlessly from the comfortable gathering areas into a classic wood-cabinet kitchen and relaxing private bedrooms, the home also features charming vintage bath details and a spacious finished basement level equipped with dedicated laundry facilities. Step outside into the expansive, park-like backyard surrounded by towering shade trees, or pull right into the attached two-car garage, completing a wonderful suburban retreat designed for both peace and convenience.
Property Features
Property Type: Residential - Single Family
Basement: Yes
Basement: Concrete, Partially Finished, Full, Sump Pump
Cooling: Ceiling Fan(s), Central Air, Electric
Garage: 2 car attached
Heating: Forced Air, Natural Gas
Home Style: Traditional
Lot Size: 0.43 Acres
Taxes: $2,459
Year Built: 1959
Amenities
Center Hall Floorplan
Eat-in Kitchen
Separate Dining
Feature Descriptions
Days on Site: 6
Exterior: Brick
Fireplace: Living Room, Recreation Room, Wood Burning
Lot: Level, Near Public Transit
Parcel#: 08H-61-0115
Parking: Attached, Garage, Garage Door Opener, Oversized
Sewer: Public Sewer
SQFT. Above Grade: 1300
Utilities: Electricity Connected, Natural Gas Connected, Sewer Connected, Water Connected
Water: Public
Room Sizes
Primary Bedroom: 14x11
Bedroom: 14x9
Bedroom: 11x10
Dining Room: 11x9
Family Room: 21x12
Kitchen: 12x11
Living Room: 21x11
Recreation Room: 35x12
Local Schools
High School: Mccluer North High
Middle School: Cross Keys Middle
Elementary School: Commons Lane Elem.
School District: Ferguson-Florissant R-II
Listed By / Shown By
Listed By
Agency Name: Keller Williams Chesterfield
Shown By
Agent Name: David Nelson
Agent Phone: 314.352.5200
Agency Title: RedKey Realty Leaders

Estimate Your Payment
Estimated Payment
$ 1,151.98 per month $898.94 Principal & Interest $204.92 Property Tax $48.13 Homeowner's Insurance
23 Denise Drive | MLS# 26068509
This single family home located at 23 Denise Drive, Florissant, MO 63033 is currently listed for sale with an asking price of $165,000. This property was built in 1959 and has 3 bedrooms and 1 full and 1 partial baths with 1300 sq. ft. Denise Drive is located in the Marietta Sub 2 subdivision within the Ferguson-Florissant R-II school district. Search Marietta Sub 2 real estate on davidnelson.redkeystlouis.com today.