
BEDS2
BATHS2 full
SQUARE FEET1,400
MLS#26042806
STATUSActive
PROPERTY TYPEResidential - Condominium
SUBDIVISIONCity-St Louis
SCHOOLSt Louis City
Property Description
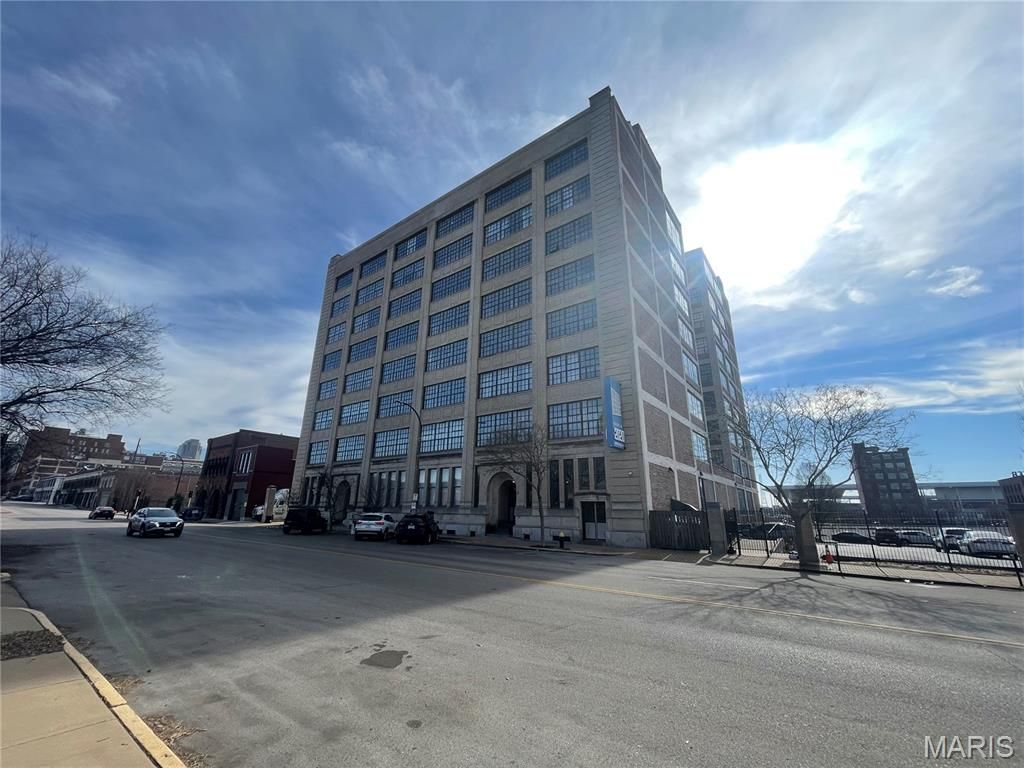
This stunning 2-bedroom, 2-bath loft on the 6th floor boasts an open layout that seamlessly blends modern living with timeless charm. Step inside to discover a spacious kitchen featuring elegant granite countertops and a generous island, perfect for culinary creations and entertaining guests.The original wood flooring throughout adds character, while the soaring 11-foot ceilings create an airy, inviting atmosphere. Enjoy the convenience of in-unit laundry and relish the breathtaking views of the city, including the iconic Gateway Arch, from your windows.Step outside to the incredible rooftop patio, an ideal space for hosting friends or simply unwinding while soaking in the vibrant skyline. With one garaged parking spot included, you'll have the ultimate combination of comfort and convenience.Don't miss the chance to call this exquisite loft your home, where city living meets sophisticated style! Location: City
Property Features
Property Type: Residential - Condominium
Basement: None
Cooling: Ceiling Fan(s), Central Air, Electric
Garage: 1
Heating: Forced Air, Electric
Home Style: Historic, High-Rise-4+ Stories, Loft
Taxes: $2,398
Year Built: 1920
Amenities
Elevator
Kitchen/Dining Room Combo
Open Floorplan
High Ceilings
Walk-In Closet(s)
Kitchen Island
Pantry
Feature Descriptions
Appliances: Dishwasher, Disposal, Dryer, Microwave, Electric Range, Electric Oven, Refrigerator, Washer, Electric Water Heater
Association Amenities: Association Management, Outside Management
Exterior: Brick, Stone Veneer, Brick Veneer
Fireplace: None
HOA Fee: $277/ Monthly
Lot: Other
Parcel#: 2005-00-0099-0
Parking: Assigned
Sewer: Public Sewer
SQFT. Above Grade: 1400
Utilities: Cable Available, Electricity Connected, Natural Gas Connected, Sewer Connected, Water Connected
Water: Public
Window: Insulated Windows, Tilt-In Windows
Local Schools
High School: Vashon High
Middle School: Peabody Elem.
Elementary School: Peabody Elem.
School District: St Louis City
Listed By / Shown By
Listed By
Agency Name: Austin Realty
Shown By
Agent Name: David Nelson
Agent Phone: 314.352.5200
Agency Title: RedKey Realty Leaders

Estimate Your Payment
Estimated Payment
$ 1,109.59 per month $863.53 Principal & Interest $199.83 Property Tax $46.23 Homeowner's Insurance
2020 Washington Avenue , Unit 606 | MLS# 26042806
This condo located at 2020 Washington Avenue , Unit 606, Saint Louis, MO 63103 is currently listed for sale with an asking price of $158,500. This property was built in 1920 and has 2 bedrooms and 2 full baths with 1400 sq. ft. Washington Avenue , Unit 606 is located in the City-St Louis subdivision within the St Louis City school district. Search City-St Louis real estate on davidnelson.redkeystlouis.com today.