
BEDS4
BATHS2 full 1 partial
SQUARE FEET3,154
MLS#26071712
STATUSComing Soon
PROPERTY TYPEResidential - Single Family
SUBDIVISIONBrighton Park #3
SCHOOLSt Charles R-VI
Property Description
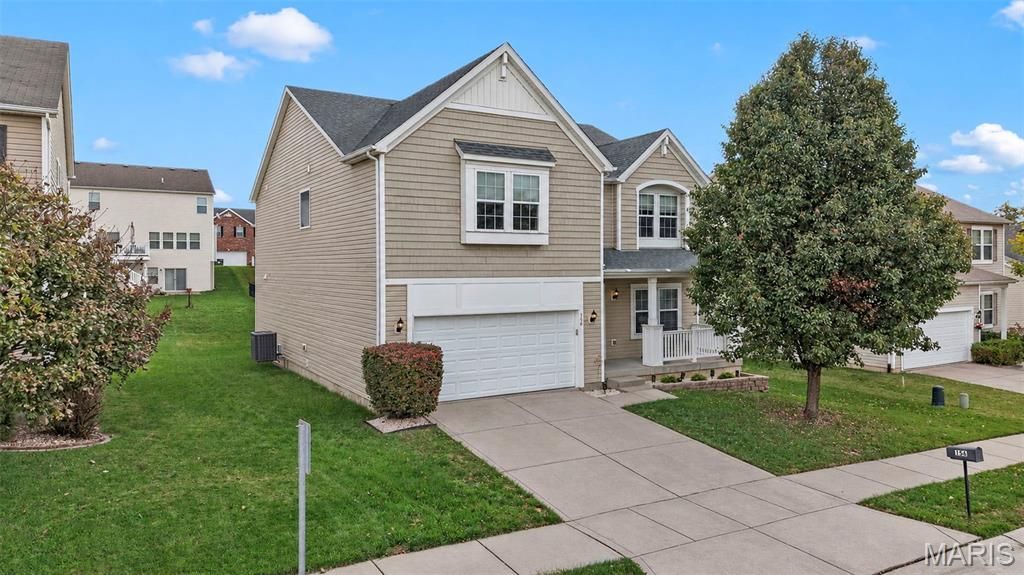
Welcome to 156 Brighton Park Dr, a spacious 2-story home in the St. Charles School District with gleaming hardwood floors, an open floor plan, and an unfinished basement ready for you to finish and build equity! The main level offers a flexible front living room or home office, a dining area, and a cozy family room with a gas fireplace that flows into the eat-in kitchen. The kitchen features a large center island with a breakfast bar, plenty of cabinet space, a stainless steel refrigerator and microwave, and sliding glass doors to a deck with a pergola overlooking the large backyard. A main floor laundry/mudroom off the 2-car garage and a half bath add everyday convenience. Upstairs, the oversized primary suite has a huge walk-in closet and a private bath with a double vanity, soaking tub, and separate glass shower. Three more generous bedrooms and a full hall bath complete the second floor. The unfinished lower level has endless potential for a rec room, home gym, or guest space. Schedule your showing today!
Property Features
Property Type: Residential - Single Family
Basement: Yes
Basement: Unfinished
Cooling: Central Air
Garage: 2 car attached
Heating: Forced Air
Home Style: Traditional
Lot Size: 0.19 Acres
Taxes: $4,706
Year Built: 2011
Feature Descriptions
Association Amenities: Association Management, Common Ground
Exterior: Vinyl Siding
Fireplace: Gas, Living Room
HOA Fee: $275/ Annually
Lot: Level
Parcel#: 6-0011-A506-00-0162.0000000
Sewer: Public Sewer
SQFT. Above Grade: 3154
Water: Public
Room Sizes
Kitchen: 21x19
Family Room: 17x16
Dining Room: 17x10
Living Room: 12x12
Primary Bedroom: 20x20
Bedroom 2: 18x12
Bedroom 3: 13x15
Bedroom 4: 13x15
Local Schools
High School: St. Charles West High
Middle School: Jefferson / Hardin
Elementary School: Harris Elem.
School District: St Charles R-VI
Listed By / Shown By
Listed By
Agency Name: DRG - Delhougne Realty Group
Shown By
Agent Name: David Nelson
Agent Phone: 314.352.5200
Agency Title: RedKey Realty Leaders

Estimate Your Payment
Estimated Payment
$ 3,141.53 per month $2,609.66 Principal & Interest $392.17 Property Tax $139.71 Homeowner's Insurance
156 Brighton Park Drive | MLS# 26071712
This single family home located at 156 Brighton Park Drive , Saint Charles, MO 63303 is currently listed for sale with an asking price of $479,000. This property was built in 2011 and has 4 bedrooms and 2 full and 1 partial baths with 3154 sq. ft. Brighton Park Drive is located in the Brighton Park #3 subdivision within the St Charles R-VI school district. Search Brighton Park #3 real estate on davidnelson.redkeystlouis.com today.