
BEDS4
BATHS2 full 1 partial
SQUARE FEET2,100
MLS#26053886
STATUSActive
PROPERTY TYPEResidential - Single Family
SUBDIVISIONLake Apollo 3rd Add
SCHOOLHannibal 60
Property Description
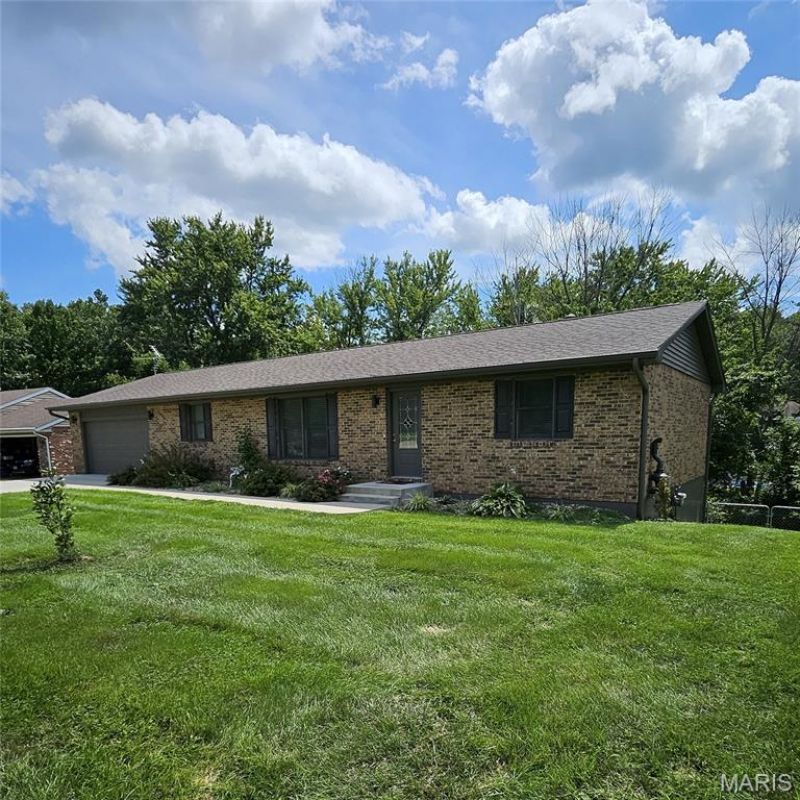
Do you have a growing family? Or are you a senior needing a ranch style home? This setup works so well for either! Main level has spacious living room, gorgeous kitchen w/adjoining dining room, 3 bedrooms & 2 full baths. Walk-out from dining room to deck overlooking the tree-shaded back yard. Primary bedroom has adjoining full bath with space for stackable washer & dryer (so handy). Lower level is set up really nice for a family member or guests wanting a little privacy! It has a bright & cheery family room with walk-out to patio & fenced yard, 4th bedroom, half bath, laundry room with cabinets & shelving (& the washer & dryer stay), & the rest of this level offers so much storage! Attractive shed is a nice bonus. And a sweet thing is, so much updating has been completed in the past few years! For instance: New Trane furnace & air; new water heater; radon mitigation system added; new roof, soffits & gutter guards; driveway, sidewalk & front porch repoured; new kitchen with custom cabinets (appliances stay); some new windows & doors installed; new wood flooring on main floor & new flooring in lower level; baths remodeled; granite countertops in kitchen & baths; & it is set up for a generator if Buyer would decide to add it! I think you'll like it!
Property Features
Property Type: Residential - Single Family
Basement: Bathroom, Partially Finished, Radon Mitigation, Storage Space, Walk-Out Access
Basement: Yes
Cooling: Central Air, Electric
Garage: 2 car attached
Heating: Forced Air, Natural Gas
Home Style: Ranch
Lot Size: 0.32 Acres
Taxes: $1,892
Year Built: 1984
Amenities
Breakfast Bar
Granite Counters
High Speed Internet
Kitchen/Dining Room Combo
Storage
Feature Descriptions
Appliances: Dishwasher, Disposal, Built-In Gas Oven, Free-Standing Refrigerator, Gas Water Heater
Exterior: Brick, Vinyl Siding
Lot: Back Yard, Gentle Sloping
Lot Dimensions: 89x154
Parcel#: 011.06.24.3.05.004.000
Parking: Attached
Sewer: Public Sewer
SQFT. Above Grade: 1400
SQFT. Below Grade: 700
Utilities: Electricity Connected
Water: Public
Local Schools
High School: Hannibal Sr. High
Middle School: Hannibal Middle
Elementary School: Veterans Elem.
School District: Hannibal 60
Listed By / Shown By
Listed By
Agency Name: Century 21 Broughton Team
Shown By
Agent Name: David Nelson
Agent Phone: 314.352.5200
Agency Title: RedKey Realty Leaders

Estimate Your Payment
Estimated Payment
$ 1,839.43 per month $1,596.31 Principal & Interest $157.67 Property Tax $85.46 Homeowner's Insurance
151 Saturn Drive | MLS# 26053886
This single family home located at 151 Saturn Drive , Hannibal, MO 63401 is currently listed for sale with an asking price of $293,000. This property was built in 1984 and has 4 bedrooms and 2 full and 1 partial baths with 2100 sq. ft. Saturn Drive is located in the Lake Apollo 3rd Add subdivision within the Hannibal 60 school district. Search Lake Apollo 3rd Add real estate on davidnelson.redkeystlouis.com today.