
BEDS3
BATHS2 full 1 partial
SQUARE FEET2,822
MLS#26043791
STATUSActive
PROPERTY TYPEResidential - Single Family
SUBDIVISIONManchester Forest Resubd
SCHOOLWebster Groves
Property Description
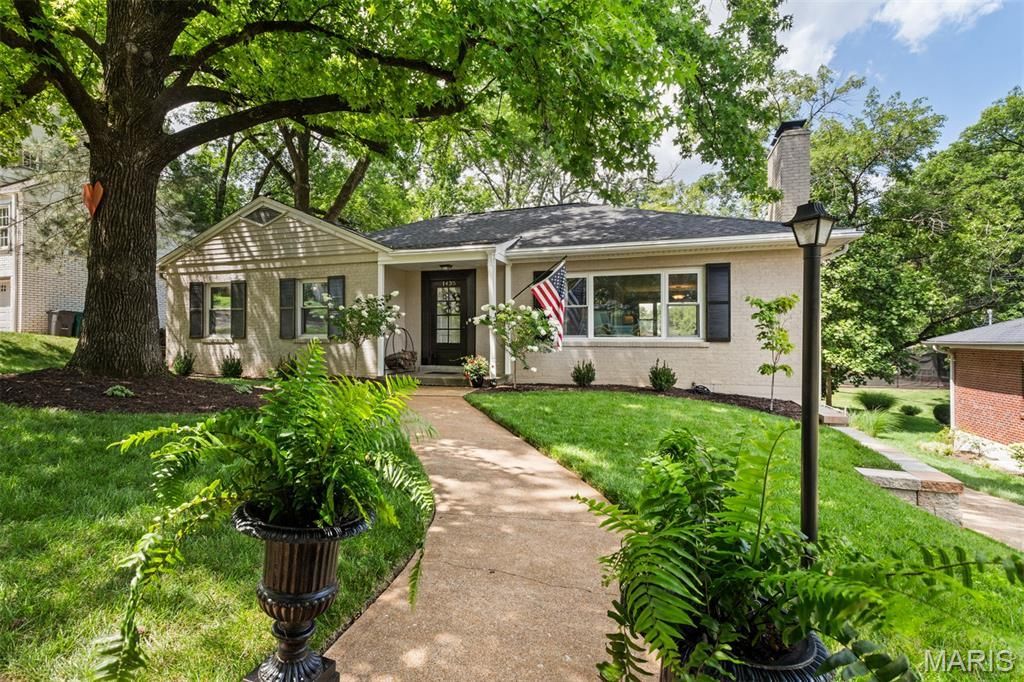
Welcome home to this beautifully updated all-brick RANCH nestled on one of the most desirable streets in the heart of Warson Woods. Perfectly blending timeless charm with exceptional updates, this lovely home offers nearly 3,000 SF of finished living space and an unmatched lifestyle in one of St. Louis' most sought-after communities.From the moment you arrive, mature shade trees, impeccable landscaping, and a charming covered front porch create an inviting impression. Step inside to a light-filled open floor plan showcasing original hardwood floors, elegant coved ceilings, crown molding, built-in bookcases, and a classic wood-burning fireplace that anchors the spacious living and dining rooms-ideal for everyday living and entertaining. The NEW Kitchen (2025) is the heart of the home, featuring custom cabinetry, quartz countertops, stainless electric range, dishwasher, refrigerator with ice maker, wine/beverage refrigerator, microwave, floor-to-ceiling pantry, luxury flooring, and a versatile movable island (included) that easily adapts to your entertaining and dining needs. Prepare to fall in love with what truly makes this home one-of-a-kind! Relax on your screened-in porch, entertain on spacious two-tier deck with gas grill (included), and enjoy the beautifully landscaped yard and gardens, fire pit area, and fully fenced backyard. A private gate provides direct access to Royal Oak Park, where the Warson Woods pool (membership required), tennis courts, pavilion, playground, and green spaces become an extension of your own backyard. It's the perfect setting for morning coffee, weekend gatherings, and enjoying everything this remarkable community offers. Designed for comfortable living, home includes 3 bedrooms, with a possible 4th sleeping area in lower level, and 2.5 baths. The primary suite features dual closets and a private ensuite powder bath, while the updated hall bath offers double vanities, abundant cabinetry, and natural stone flooring. Additional touches include a whole-house attic fan and a convenient laundry chute. Finished lower level expands the home's living space with NEW carpeting, abundant natural light, spacious Family Room, nostalgic Mid-Century Modern bar, full bath, flexible sleeping area/office, two generous storage rooms, and dedicated laundry room complete with full washer and dryer, stainless utility sink, another fridge (included) and built-in cabinetry. The attached two-car garage includes custom-built storage shelving and a potting bench, while the extensive list of improvements offers the peace of mind every buyer desires: NEW roof, NEW HVAC system, completely NEW kitchen, NEW carpeting, NEW paint throughout, NEW retaining wall, NEW professional landscaping, and a NEW chimney wildlife barrier. The seller's fastidious attention to maintenance is evident throughout, allowing you to move in with confidence. Enjoy the unmatched convenience of Warson Woods' walkable lifestyle with easy access to top-rated schools, park
Property Features
Property Type: Residential - Single Family
Basement: 8 ft + Pour, Bathroom, Daylight, Daylight/Lookout, Partially Finished, Full, Sleeping Area, Storage Space
Basement: Yes
Cooling: Attic Fan, Ceiling Fan(s), Central Air
Garage: 2 car attached
Heating: Forced Air
Home Style: Colonial, Contemporary, Craftsman, English, Historic, M
Lot Size: 0.20 Acres
Roof Type: Architectural Shingle
Taxes: $5,759
Year Built: 1950
Feature Descriptions
Appliances: ENERGY STAR Qualified Appliances, Stainless Steel Appliance(s), Dishwasher, Disposal, Dryer, Ice Maker, Microwave, Convection Oven, Electric Oven, Range Hood, Built-In Electric Range, Refrigerator, Washer, Wine Refrigerator, Bar Fridge
Days on Site: 40
Exterior: Brick
Fireplace: Living Room, Wood Burning
Lot: Adjoins Common Ground, Back Yard
Parcel#: 22L-43-0196
Sewer: Public Sewer
SQFT. Above Grade: 1822
SQFT. Below Grade: 1000
Utilities: Electricity Connected, Natural Gas Connected, Sewer Connected, Water Connected
Water: Public
Local Schools
High School: Webster Groves High
Middle School: Hixson Middle
Elementary School: Hudson Elem.
School District: Webster Groves
Listed By / Shown By
Listed By
Agency Name: Worth Clark Realty
Shown By
Agent Name: David Nelson
Agent Phone: 314.352.5200
Agency Title: RedKey Realty Leaders

Estimate Your Payment
Estimated Payment
$ 4,382.99 per month $3,704.74 Principal & Interest $479.92 Property Tax $198.33 Homeowner's Insurance
1435 Andrew Drive | MLS# 26043791
This single family home located at 1435 Andrew Drive, Warson Woods, MO 63122 is currently listed for sale with an asking price of $680,000. This property was built in 1950 and has 3 bedrooms and 2 full and 1 partial baths with 2822 sq. ft. Andrew Drive is located in the Manchester Forest Resubd subdivision within the Webster Groves school district. Search Manchester Forest Resubd real estate on davidnelson.redkeystlouis.com today.