
BEDS4
BATHS2 full 1 partial
SQUARE FEET2,241
MLS#26039405
STATUSActive Under Contract
PROPERTY TYPEResidential - Single Family
SUBDIVISIONVillage At Seven Pines 4
SCHOOLParkway C-2
Property Description
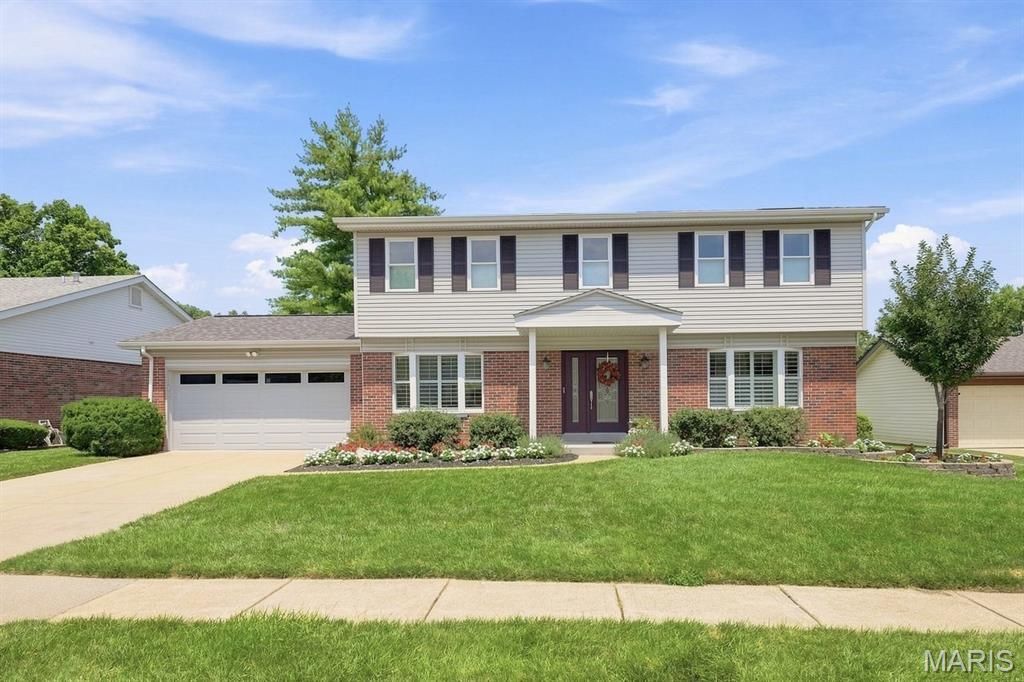
Beautifully Updated Home with Stylish Finishes & Inviting Outdoor LivingNeed a quick closing? Sellers are ready to go!Step into this beautifully maintained and thoughtfully updated home, where modern upgrades meet timeless charm. The recently renovated kitchen is a true highlight, featuring stainless steel appliances, ample cabinetry, custom pantry area with built-in refrigerator and a spacious breakfast room-perfect for everyday living and entertaining.The main level showcases durable and stylish luxury vinyl plank flooring, complemented by elegant crown molding and plantation shutters in the living room & breakfast room, creating a warm and refined atmosphere. Fresh interior paint throughout gives the home a bright, move-in-ready feel.Upstairs, you'll find the convenience of a laundry area located right in the hallway, along with an updated primary bathroom and refreshed hall bath, offering both comfort and functionality.The cozy family room centers around a gas fireplace, ideal for relaxing on cool evenings. The partially finished lower level provides additional versatile living space, including a recreation room and an office or possible sleeping area-perfect for guests, work-from-home needs, or hobbies.Step outside to enjoy the stunning perennial garden in the fenced backyard, designed for year-round beauty. A covered stone patio offers a perfect setting for outdoor dining and relaxation, while a shed provides extra storage.This home truly combines thoughtful updates, functional living space, and inviting indoor-outdoor flow-don't miss your chance to make it yours!
Property Features
Property Type: Residential - Single Family
Basement: Yes
Basement: 8 ft + Pour, Concrete, Partially Finished, Sleeping Area
Cooling: Central Air, Electric
Garage: 2 car attached
Heating: Forced Air, Natural Gas
Home Style: Traditional
Lot Size: 0.18 Acres
Roof Type: Architectural Shingle
Taxes: $3,901
Year Built: 1978
Amenities
Breakfast Room
Center Hall Floorplan
Crown Molding
Entrance Foyer
Pantry
Recessed Lighting
Storage
Feature Descriptions
Appliances: Stainless Steel Appliance(s), Dishwasher, Disposal, Down Draft, Dryer, Ice Maker, Microwave, Free-Standing Gas Oven, Free-Standing Refrigerator, Washer, Gas Water Heater
Association Amenities: None
Days on Site: 60
Exterior: Batts Insulation, Brick Veneer, Vinyl Siding
Fireplace: Family Room, Gas Log
HOA Fee: $150/ Annually
Lot: Back Yard, Few Trees, Front Yard, Landscaped, Near Park, Private, Rectangular Lot
Lot Dimensions: 105/105 x 75/75
Parcel#: 15P-61-0134
Parking: Attached, Covered, Driveway, Garage, On Street
Sewer: Public Sewer
SQFT. Above Grade: 1911
SQFT. Below Grade: 330
Utilities: Cable Available, Underground Utilities
Water: Public
Window: Bay Window(s), Blinds, Insulated Windows, Screens, Shutters, Tilt-In Windows
Room Sizes
Living Room: 17x11
Family Room: 17x12
Breakfast Room: 11x10
Primary Bedroom: 18x11
Bedroom 2: 13x10
Bedroom 3: 13x11
Bedroom 4: 11x9
Recreation Room: 23x10
Other: 10x10
Local Schools
High School: Parkway North High
Middle School: Northeast Middle
Elementary School: Mckelvey Elem.
School District: Parkway C-2
Listed By / Shown By
Listed By
Agency Name: Coldwell Banker Realty - Gundaker
Shown By
Agent Name: David Nelson
Agent Phone: 314.352.5200
Agency Title: RedKey Realty Leaders

Estimate Your Payment
Estimated Payment
$ 2,730.06 per month $2,282.77 Principal & Interest $325.08 Property Tax $122.21 Homeowner's Insurance
12777 Hazenmore Drive | MLS# 26039405
This single family home located at 12777 Hazenmore Drive, Saint Louis, MO 63146 is currently listed for sale with an asking price of $419,000. This property was built in 1978 and has 4 bedrooms and 2 full and 1 partial baths with 2241 sq. ft. Hazenmore Drive is located in the Village At Seven Pines 4 subdivision within the Parkway C-2 school district. Search Village At Seven Pines 4 real estate on davidnelson.redkeystlouis.com today.