
BEDS2
BATHS2 full
SQUARE FEET945
MLS#26034765
STATUSActive
PROPERTY TYPEResidential - Condominium
SUBDIVISIONDoral Manor Condo The
SCHOOLPattonville R-III
Property Description
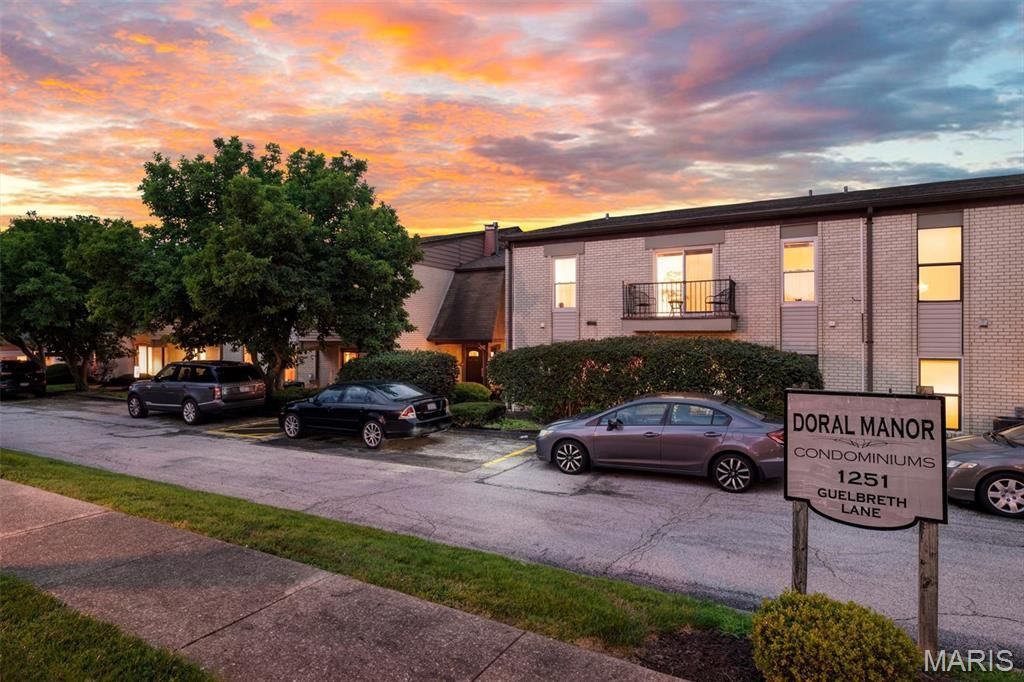
Elevator building, true single-level living, an HOA fee that covers water, sewer, trash, and hot water, and the JCCA right across the street! Two-bedroom units are a rare find in this community, and rentals are allowed, so this one works for owner-occupants and investors alike. This beautifully maintained 2-bed, 2-bath main-floor condo makes low-maintenance living easy, with an open-concept layout and no stairs at all. The spacious primary suite has its own full bath with a tub/shower combo. Enjoy your morning coffee on the private patio. Your assigned parking space is right next to the unit, with no-step entry through the patio's sliding glass door. It's in the popular Creve Coeur area and the sought-after Pattonville School District, just minutes from dining, shopping, parks, and highway access. Schedule your tour today!
Property Features
Property Type: Residential - Condominium
Cooling: Central Air, Electric
Heating: Forced Air, Natural Gas
Home Style: Traditional
Lot Size: 0.05 Acres
Taxes: $1,518
Year Built: 1973
Amenities
Ceiling Fan(s)
Dining/Living Room Combo
Pantry
Recessed Lighting
Storage
Feature Descriptions
Appliances: Stainless Steel Appliance(s), Dishwasher, Microwave, Electric Oven, Electric Range, Refrigerator
Association Amenities: Association Management, Game Room, Coin Laundry, Meeting Room, Storage
Days on Site: 161
Exterior: Brick, Vinyl Siding
HOA Fee: $470/ Monthly
Lot: Level
Parcel#: 16M-41-1380
Parking: Assigned, Covered
Sewer: Public Sewer
SQFT. Above Grade: 945
Utilities: Electricity Connected, Sewer Connected, Water Connected
Water: Public
Local Schools
High School: Pattonville Sr. High
Middle School: Pattonville Heights Middle
Elementary School: Willow Brook Elem.
School District: Pattonville R-III
Listed By / Shown By
Listed By
Agency Name: Keller Williams Realty St. Louis
Shown By
Agent Name: David Nelson
Agent Phone: 314.352.5200
Agency Title: RedKey Realty Leaders

Estimate Your Payment
Estimated Payment
$ 929.50 per month $762.19 Principal & Interest $126.50 Property Tax $40.80 Homeowner's Insurance
1251 Guelbreth Lane, Unit 211 | MLS# 26034765
This condo located at 1251 Guelbreth Lane, Unit 211, Saint Louis, MO 63146 is currently listed for sale with an asking price of $139,900. This property was built in 1973 and has 2 bedrooms and 2 full baths with 945 sq. ft. Guelbreth Lane, Unit 211 is located in the Doral Manor Condo The subdivision within the Pattonville R-III school district. Search Doral Manor Condo The real estate on davidnelson.redkeystlouis.com today.