
BEDS4
BATHS2 full
SQUARE FEET1,893
MLS#26053175
STATUSComing Soon
PROPERTY TYPEResidential - Single Family
SUBDIVISIONCity View Place
SCHOOLUniversity City
Property Description
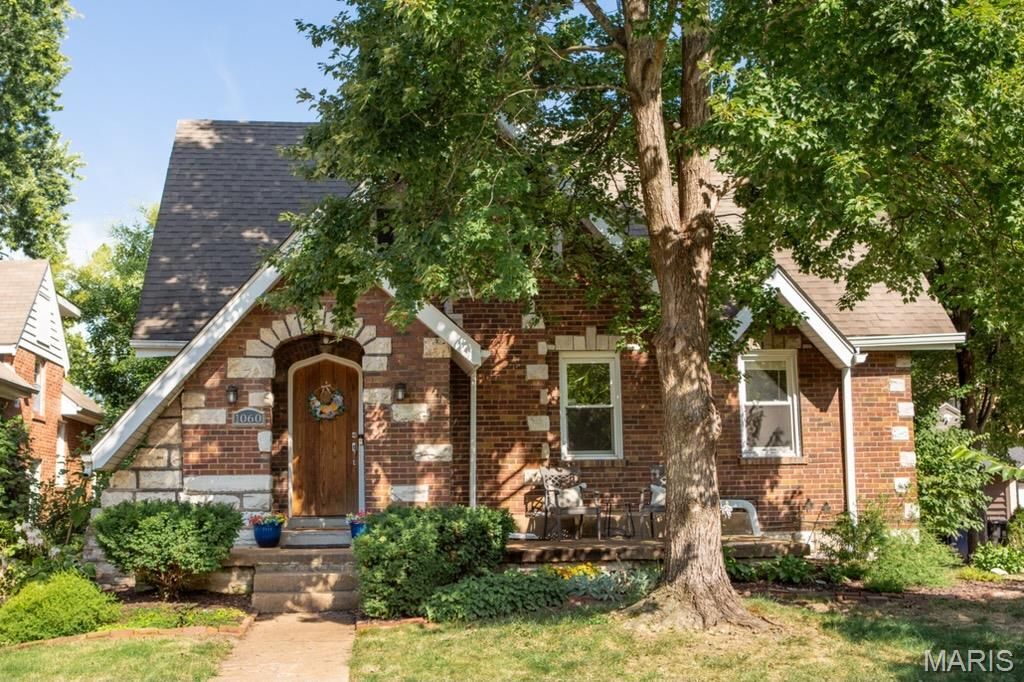
Welcome to 1060 Purdue, a charming all-brick 4-bedroom, 2-bath home in University City offering classic character, flexible living space, and a fantastic central location. Beautiful hardwood floors flow through an open floor plan connecting the living room, dining room, and kitchen, featuring granite countertops, stainless steel appliances, and updated cabinetry. The living room offers a wood-burning fireplace, while French doors off the dining room add architectural charm. Two bedrooms and a full bath on the main level provide flexibility for guests, an office, or single-level living. Upstairs you'll find two additional bedrooms, an en-suite bath, and generous semi-walk-in closet space. Outside, enjoy a fenced yard, deck, driveway, and garage. Walk to nearby schools, the neighborhood park with live music events, the recreation center hosting the U. City Farmers Market, and enjoy easy access to shopping, dining, major thoroughfares, and the growing Market at Olive development anchored by Target. Classic U. City charm with everyday convenience!
Property Features
Property Type: Residential - Single Family
Basement: Yes
Basement: Partially Finished, Full, Walk-Out Access
Cooling: Ceiling Fan(s), Central Air
Garage: 1 car attached
Heating: Forced Air
Home Style: Traditional
Lot Size: 0.19 Acres
Taxes: $4,535
Year Built: 1932
Amenities
Built-in Features
Ceiling Fan(s)
Crown Molding
Eat-in Kitchen
Historic Millwork
Open Floorplan
Pantry
See Remarks
Separate Dining
Tub
Feature Descriptions
Appliances: Stainless Steel Appliance(s)
Exterior: Brick
Fireplace: Basement, Decorative, Living Room
Lot: Private
Lot Dimensions: 74X110
Parcel#: 17J-23-0301
Parking: Additional Parking, Garage, Off Street, Private
Sewer: Public Sewer
SQFT. Above Grade: 1893
Water: Public
Room Sizes
Kitchen: 19x12
Dining Room: 12x12
Primary Bedroom: 25x11
Bedroom: 14x12
Bedroom: 13x11
Bedroom: 15x8
Local Schools
High School: University City Sr. High
Middle School: Brittany Woods
Elementary School: Jackson Park Elem.
School District: University City
Listed By / Shown By
Listed By
Agency Name: Ascend Real Estate Advisors
Shown By
Agent Name: David Nelson
Agent Phone: 314.352.5200
Agency Title: RedKey Realty Leaders

Estimate Your Payment
Estimated Payment
$ 2,673.27 per month $2,178.71 Principal & Interest $377.92 Property Tax $116.64 Homeowner's Insurance
1060 Purdue Avenue | MLS# 26053175
This single family home located at 1060 Purdue Avenue, University City, MO 63130 is currently listed for sale with an asking price of $399,900. This property was built in 1932 and has 4 bedrooms and 2 full baths with 1893 sq. ft. Purdue Avenue is located in the City View Place subdivision within the University City school district. Search City View Place real estate on davidnelson.redkeystlouis.com today.