
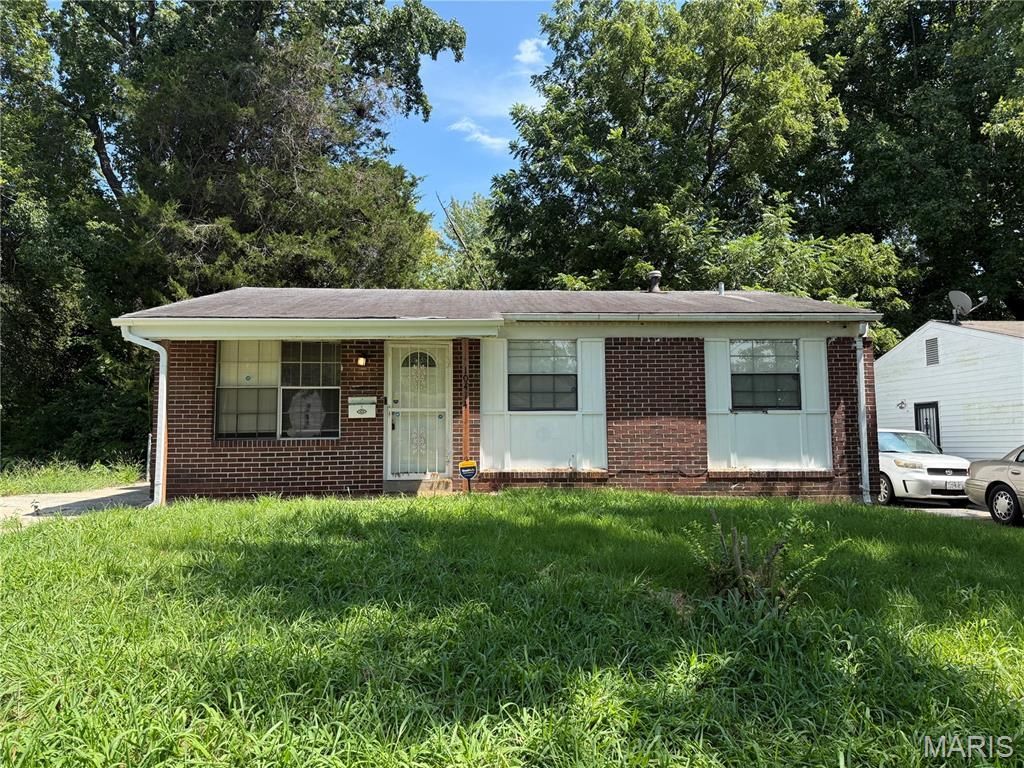
BEDS3
BATHS1 full
SQUARE FEET945
MLS#26053645
STATUSActive
PROPERTY TYPEResidential - Single Family
SUBDIVISIONCastle Point
SCHOOLRiverview Gardens
Property Description
Investor opportunity in the 63136 market! This 3-bedroom, 1-bath home offers an attractive entry point for investors looking to add an affordable rental to their portfolio. The property features a great 1st floor living space, LVP flooring throughout, updated kitchen and bath, central air, a full basement, a long driveway providing off-street parking, and a spacious lot. The rental market provides multiple strategies for maximizing income. Current 63136 market rent data indicates approximately $1,370/month for a typical 3-bedroom. For investors targeting the Section 8 market, the FY2026 HUD Small Area Fair Market Rent for a 3-bedroom in 63136 is $1,420/month on average. Whether you're pursuing a traditional market tenant or a voucher-based rental strategy, this property offers the opportunity to acquire an affordable single-family asset with strong rental demand and multiple exit strategies. Ideal for investors seeking strong cash flow! Buyer to independently verify market and S8 rents. Schedule your showing today!
Property Features
Property Type: Residential - Single Family
Basement: Concrete, Partially Finished
Basement: Yes
Cooling: Central Air
Heating: Forced Air, Natural Gas
Home Style: Ranch, Traditional
Lot Size: 0.15 Acres
Roof Type: Architectural Shingle
Taxes: $1,768
Year Built: 1967
Amenities
Kitchen/Dining Room Combo
Feature Descriptions
Appliances: Stainless Steel Appliance(s), Gas Oven, Refrigerator
Exterior: Aluminum Siding, Brick
Lot: Level
Lot Dimensions: 132x50
Parcel#: 10F-21-0895
Parking: Concrete, Off Street
Sewer: Public Sewer
SQFT. Above Grade: 945
Utilities: Electricity Connected, Natural Gas Connected, Sewer Connected, Water Connected
Water: Public
Local Schools
High School: Riverview Gardens Sr. High
Middle School: R. G. Central Middle
Elementary School: Meadows Elem.
School District: Riverview Gardens
Listed By / Shown By
Listed By
Agency Name: Mogul Realty
Shown By
Agent Name: David Nelson
Agent Phone: 314.352.5200
Agency Title: RedKey Realty Leaders

Estimate Your Payment
Estimated Payment
$ 720.74 per month $544.27 Principal & Interest $147.33 Property Tax $29.14 Homeowner's Insurance
10414 Royal Drive | MLS# 26053645
This single family home located at 10414 Royal Drive , Saint Louis, MO 63136 is currently listed for sale with an asking price of $99,900. This property was built in 1967 and has 3 bedrooms and 1 full baths with 945 sq. ft. Royal Drive is located in the Castle Point subdivision within the Riverview Gardens school district. Search Castle Point real estate on davidnelson.redkeystlouis.com today.