
BEDS5
BATHS5 full 2 partial
SQUARE FEET7,121
MLS#26053741
STATUSActive
PROPERTY TYPEResidential - Single Family
SUBDIVISIONBallas Ridge
SCHOOLKirkwood R-VII
Property Description
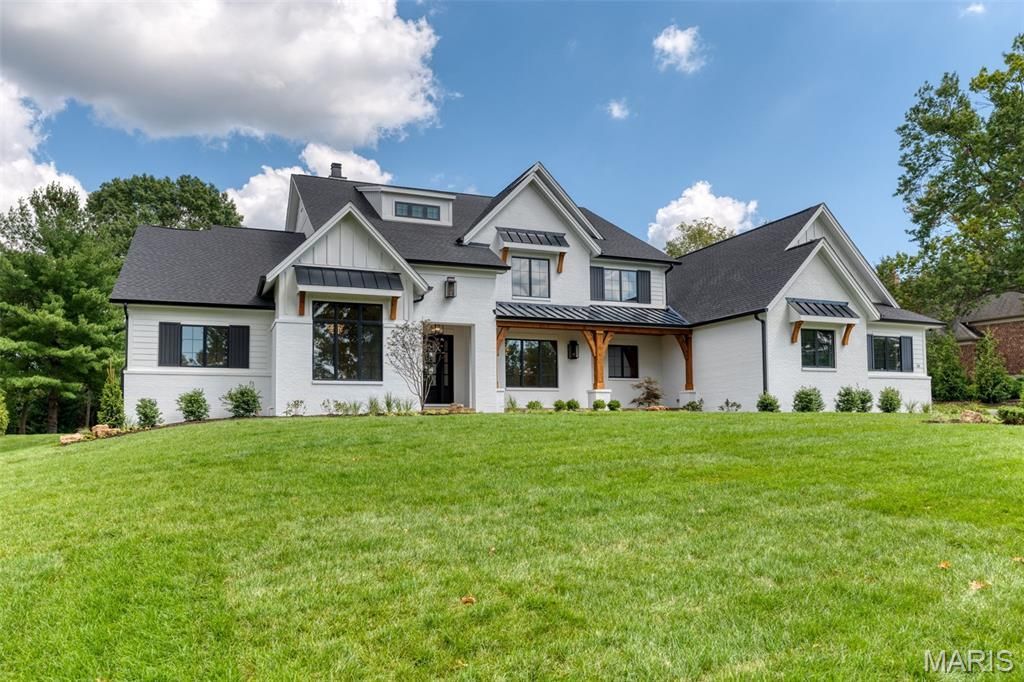
Build the Westchester IV at Ballas Ridge - modern farmhouse architecture with 7,121 square feet of finished living space on a 1.98 acre homesite. The Westchester IV is a modern farmhouse-inspired residence designed with both style and functionality in mind, featuring an open-concept floor plan that seamlessly connects the main living areas while providing exceptional comfort for everyday living and entertaining.The exterior showcases clean lines, expansive windows, and timeless design elements. Inside, a coffered foyer opens to the Grand Salon - 22 x 19 beneath a 12-foot ceiling with stained beams - which flows effortlessly into the kitchen and dining areas to create a bright and inviting central gathering space.The 22 x 19 kitchen anchors the home with extensive custom cabinetry, a large center island, walk-in pantry, butler's pantry, and premium appliance options, opening to a breakfast room and a formal dining room with wainscot paneling. A generous covered outdoor living room extends the entertaining space and provides the setting for relaxing, dining, and enjoying the outdoors. The attached 4-car garage measures 25 x 43, with ample room for vehicles, storage, and recreational equipment.The private primary suite is located on the main level beneath a coffered ceiling, with dual walk-in closets and a vaulted bath featuring a freestanding soaking tub, zero-entry shower with tile to the ceiling, and heated flooring. A study with a 12-foot ceiling completes the main level, where 10-foot ceilings, wide-plank hardwood flooring, and custom millwork run throughout.The second floor features three ensuite bedrooms, a loft, a second-floor laundry room, and a raised bonus room with its own open stair system - well suited to a media room, game room, or guest wing, with an optional kitchenette available. The finished lower level expands the home further with a 46 x 19 recreation room, wet bar, bedroom suite, and full bath, plus an optional exercise room adding 368 square feet. 7,121 total square feet - 5,423 main and upper, 1,698 lower. Five bedrooms, five full and two half baths, attached 4-car garage, complemented by Kemp Signature Homes' Luxury Features and Selections package.Personalize the Westchester IV to fit the way you live. Please refer to the floor plans and Luxury Features Sheet for additional information.NOTE: Renderings and photographs may depict optional features, upgrades, or selections not included in the base offering. Swimming pools and specialty site improvements are not included in the base price.
Property Features
Property Type: Residential - Single Family
Basement: 9 ft + Pour, Bathroom, Egress Window, Partially Finished, Full, Sleeping Area
Basement: Yes
Cooling: Central Air
Garage: 4 car attached
Heating: Forced Air
Lot Size: 1.98 Acres
Amenities
Beamed Ceilings
Eat-in Kitchen
Kitchen Island
Open Floorplan
Pantry
See Remarks
Separate Dining
Solid Surface Countertop(s)
Tray Ceiling(s)
Walk-In Closet(s)
Walk-In Pantry
Feature Descriptions
Appliances: Dishwasher, Disposal, Ice Maker, Microwave, Double Oven, Range Hood
Fireplace: Gas
Lot: Back Yard, Front Yard
Sewer: Public Sewer
SQFT. Above Grade: 5423
SQFT. Below Grade: 1698
Utilities: Cable Connected, Electricity Connected, Natural Gas Connected, Phone Connected, Sewer Connected, Water Connected
Water: Public
Local Schools
High School: Kirkwood Sr. High
Middle School: North Kirkwood Middle
Elementary School: W. W. Keysor Elem.
School District: Kirkwood R-VII
Listed By / Shown By
Listed By
Agency Name: Realty Shop
Shown By
Agent Name: David Nelson
Agent Phone: 314.352.5200
Agency Title: RedKey Realty Leaders

Estimate Your Payment
Estimated Payment
$ 19,831.04 per month $18,823.33 Principal & Interest $0.00 Property Tax (data not provided by mls) $1,007.71 Homeowner's Insurance
1 Tbb Westchester IV @ Ballas Ridge | MLS# 26053741
This single family home located at 1 Tbb Westchester IV @ Ballas Ridge , Des Peres, MO 63131 is currently listed for sale with an asking price of $3,455,000. This property has 5 bedrooms and 5 full and 2 partial baths with 7121 sq. ft. Tbb Westchester IV @ Ballas Ridge is located in the Ballas Ridge subdivision within the Kirkwood R-VII school district. Search Ballas Ridge real estate on davidnelson.redkeystlouis.com today.